Understanding Fire Blocks and Building Code Separations: A Guide for Ontario Construction
Adhering to the National Building Code of Canada is vital for ensuring the safety and longevity of any structure. At empcontracting.ca Inc. your construction contractor in London, Ontario, we specialize in implementing these complex safety regulations to protect your property and its occupants.
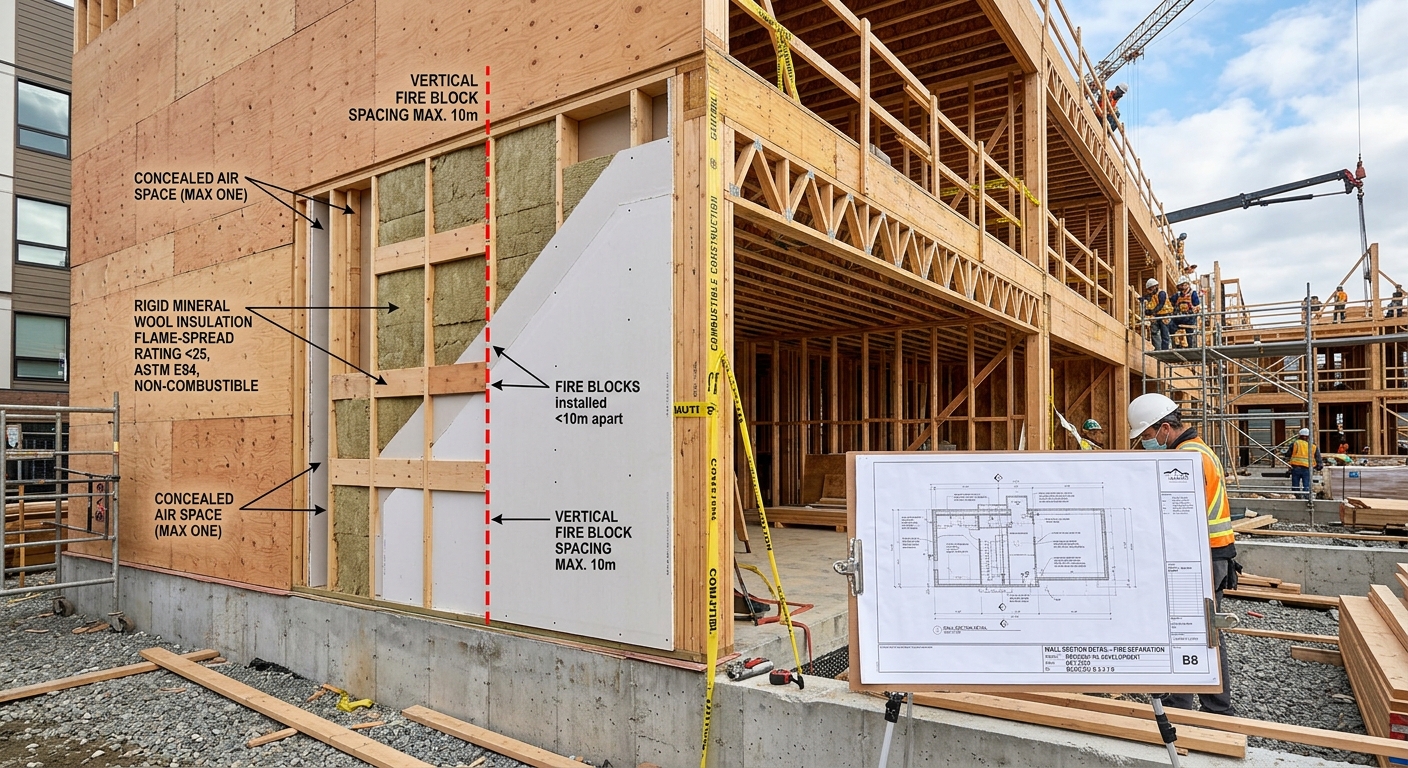
Fire Block Requirements for Concealed Spaces
According to Division B of the building code, concealed spaces within wall and floor assemblies must be managed to mitigate fire risks. Specifically, exposed materials within these spaces, such as insulation, must maintain a flame-spread rating of no more than 25. This applies to any surface exposed by cutting through the material in any direction.
Vertical and Horizontal Compartmentalization
To prevent the rapid spread of flames, the code mandates strict spacing for fire blocks:
- Vertical Spacing: Fire blocks must be installed so that the vertical distance between them does not exceed 10 meters.
- Horizontal Spacing: In non-sprinklered floor or roof assemblies of combustible construction, fire blocks must separate horizontal concealed spaces into compartments no larger than 900 m².
- Air Space Limitations: In specific wall assemblies, the horizontal thickness of a single concealed air space must not exceed 25 mm.
Standard Materials for Fire Block Construction
As experts at empcontracting.ca Inc. your construction contractor in London, Ontario, we ensure that fire blocks are constructed to remain in place and prevent flame passage for at least 15 minutes. Under CAN/ULC-S101 standards, the following materials are approved without additional testing:
- 0.38 mm sheet steel
- 12.7 mm gypsum board
- 12.5 mm plywood, OSB, or waferboard (with backed joints)
- Two layers of lumber (19 mm each) with staggered joints
- 38 mm thick lumber
Fire Separations for Service Rooms and Fuel-Fired Appliances
The National Building Code requires specific fire-resistance ratings for service rooms housing fuel-fired appliances to prevent fire migration to the rest of the building.
Appliance and Service Room Ratings
Fuel-fired appliances must generally be separated by a fire separation of at least 45 minutes in non-sprinklered floor areas. If the area is fully sprinklered, a fire separation is still required, though it may not need a specific resistance rating.
High-Risk Equipment: Incinerators and Crop Dryers
Specialized equipment requires enhanced protection. Incinerators must be housed in dedicated service rooms with fire separations ranging from 30 minutes to 2 hours, depending on the adjacent occupancy type (Group G) and the presence of sprinkler systems. Similarly, rooms used for crop drying that produce open flames or heat must adhere to a 45-minute fire-resistance rating in non-sprinklered environments.
Expert Construction Services in London, Ontario
Navigating the nuances of the 2025 National Building Code Volume 1 requires professional oversight. Whether you are developing a farm building or a commercial structure, empcontracting.ca Inc. your construction contractor in London, Ontario, provides the expertise needed to ensure your project is fully compliant and built to the highest safety standards.