National Building Code 2025 Exit Requirements: Guide for Construction in London, Ontario
Sarah's Expert Insight
Senior Consultant at empcontracting.ca Inc.
"In London, Ontario, the 2025 NBC exit requirements are particularly critical for the growing number of multi-unit residential conversions and commercial retrofits we see downtown. Ensuring your project accounts for these travel distance and fire-separation standards early in the design phase prevents costly structural changes during the City's inspection process and, most importantly, protects lives."
The National Building Code (NBC) 2025 establishes rigorous safety standards for the design and construction of exits in buildings. These regulations are vital to ensure that all occupants can safely evacuate a structure during an emergency, such as a fire. For those seeking professional guidance on navigating these codes, empcontracting.ca Inc. your construction contractor in London, Ontario, provides comprehensive support to ensure your project meets or exceeds these federal and provincial standards.
Minimum Number of Exits and Distribution
The NBC 2025 mandates that every floor area intended for occupancy must have a sufficient number of exits to permit safe evacuation. In most commercial and multi-residential settings, at least two independent exits are required. These exits must be located as far apart as possible to ensure that if one path is blocked by fire or smoke, another remains accessible.
Travel Distance to Exits
A critical factor in NBC compliance is the maximum travel distance. This is the distance an occupant must travel from any point on a floor to the nearest exit. The 2025 code provides specific thresholds based on occupancy type and whether the building is equipped with an automatic sprinkler system. Reducing travel distances often requires strategic architectural planning to avoid dead-end corridors that could trap occupants.
Exit Width and Occupant Load
The total width of exits must be proportional to the number of people expected to use them, known as the occupant load. The NBC 2025 uses specific formulas to calculate the required aggregate width of stairs, doors, and ramps. Ensuring that exits are wide enough to accommodate rapid movement without causing bottlenecks is a fundamental safety requirement.
Fire-Resistance and Exit Enclosures
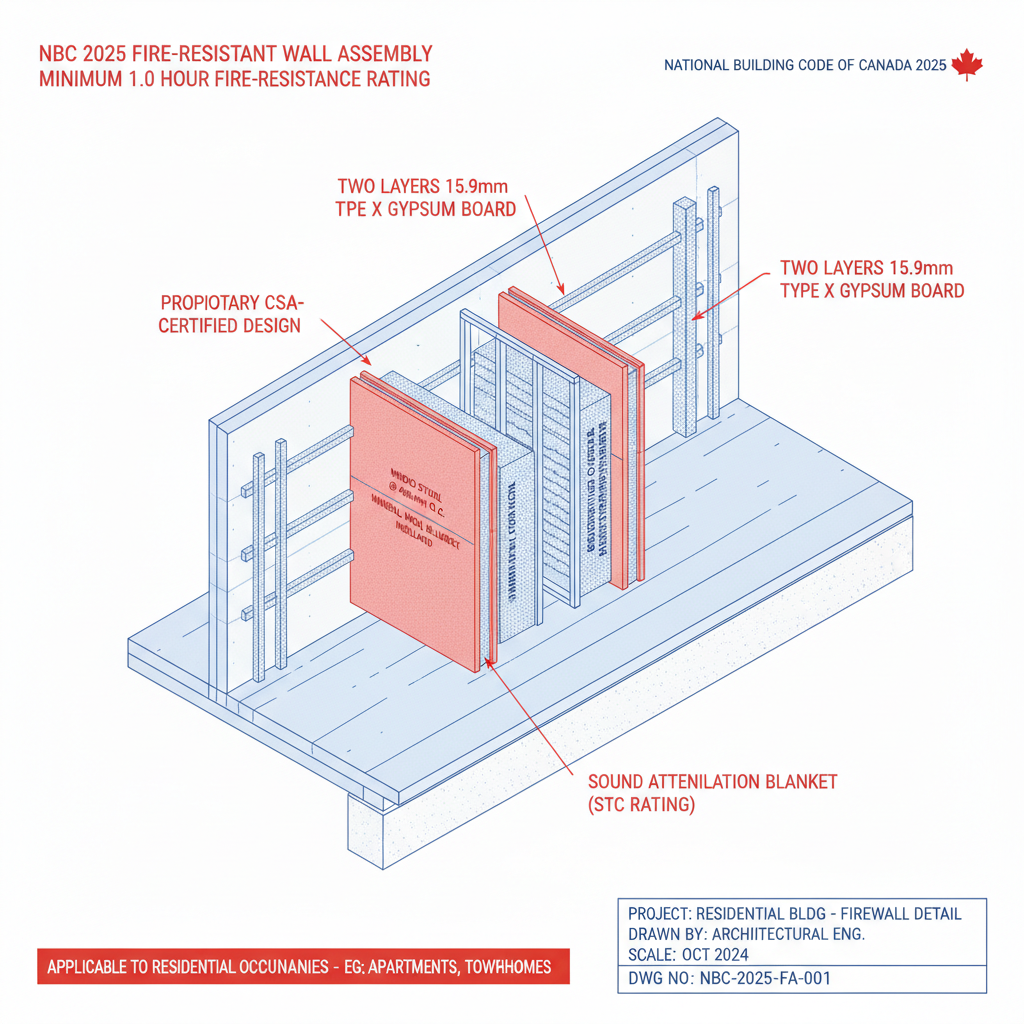
Exits must be protected from the rest of the building by fire-separated enclosures. This usually involves fire-rated walls and self-closing, fire-rated doors. The NBC 2025 has updated specifications for the integrity of these separations to prevent the spread of smoke and heat into the exit stairwells, providing a 'safe zone' for occupants during their descent.
Signage and Emergency Illumination
Exits must be clearly identifiable even during a total power failure. The 2025 code emphasizes the use of high-visibility, photoluminescent or internally illuminated exit signs. Additionally, emergency lighting must provide adequate illumination levels along the entire path of travel to the exit and beyond to the public thoroughfare.
For expert assistance in implementing these complex safety regulations, trust **empcontracting.ca Inc. your construction contractor in London, Ontario**, to manage your next building project with precision and local expertise.