National Building Code Standards for Farm Building Construction: A Guide by EMP Contracting
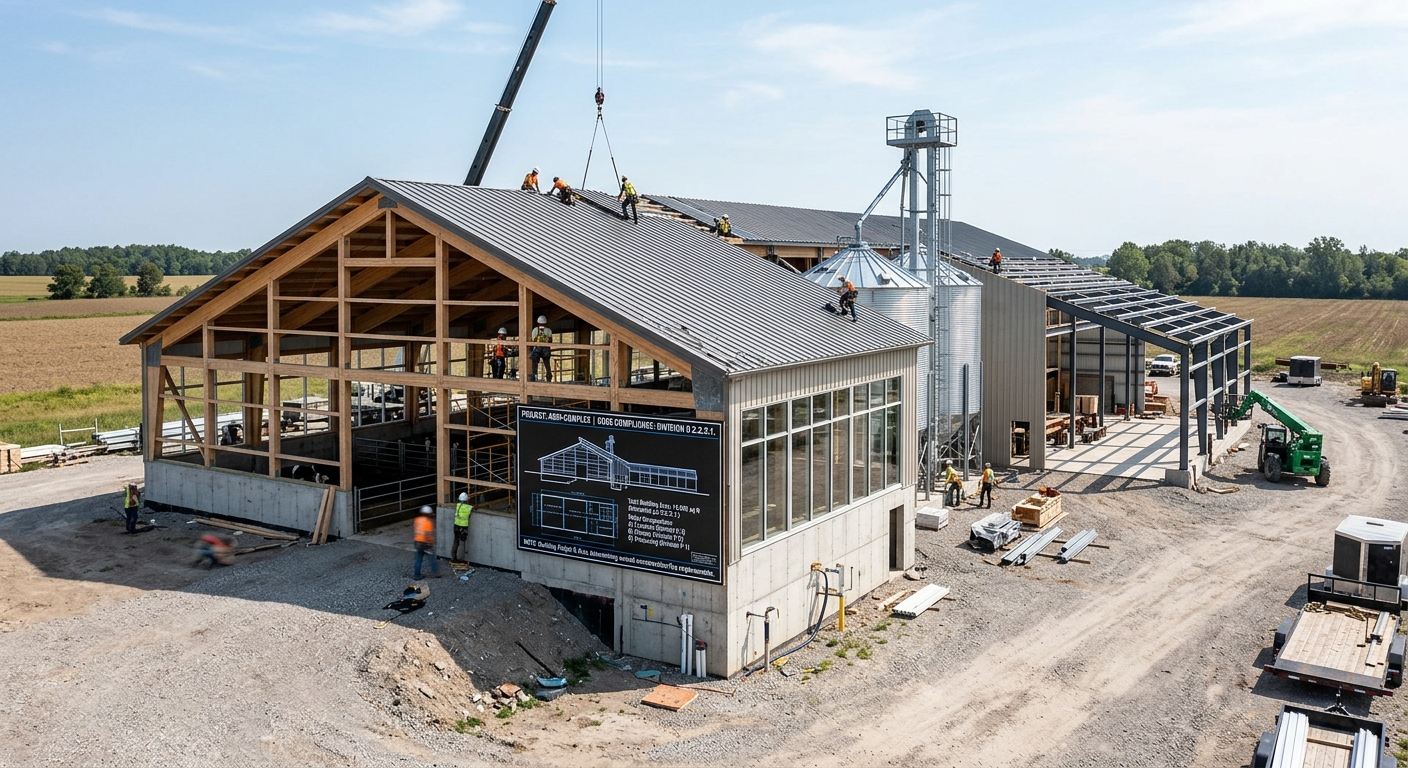
Navigating the National Building Code of Canada (NBCC) for agricultural projects requires precision, safety compliance, and local expertise. At empcontracting.ca Inc. your construction contractor in London, Ontario, we specialize in ensuring your farm buildings meet the latest regulatory standards for building size, occupancy, and fire safety.
2.2.2. Building Size and Construction Relative to Major Occupancy
Understanding how building area and height interact with occupancy classifications is critical for any agricultural development. According to Division B of the National Building Code, specific rules apply to farm structures to ensure structural integrity and occupant safety.
Farm Buildings with Multiple Agricultural Major Occupancies
Per section 2.2.2.1, if a farm building contains multiple agricultural major occupancies across different Divisions, the building height and area of the entire building must be used to determine the construction and fire safety requirements for every occupancy involved. This holistic approach prevents safety gaps in multi-use facilities.
Exceptions in Determining Building Height
Not all elevated spaces contribute to the official storey count. Section 2.2.2.2 outlines key exceptions:
- Mezzanines: The space above a mezzanine is not considered a storey provided it meets specific safety conditions (Sentences 3.2.1.1.(3) to (7)).
- Platforms: Certain platforms conforming to the code are also excluded from the storey count, allowing for more flexible industrial and agricultural designs.
Specific Requirements for Group G Occupancies
Group G, Division 1: Sprinklered and Limited Area
For buildings classified under Group G, Division 1 (up to 3 storeys), combustible or noncombustible construction is permitted if the building is sprinklered throughout. Area limits apply based on height:
- 1 Storey: Maximum 4,800 m²
- 2 Storeys: Maximum 2,400 m²
- 3 Storeys: Maximum 1,600 m²
Additionally, floor assemblies and loadbearing elements must maintain a fire-resistance rating of at least 45 minutes.
Special Exceptions for Livestock Housing
Standard one-storey Group G, Division 1 buildings are typically limited to 2,400 m². However, section 2.2.2.4 provides a significant exception: farm buildings housing livestock with below-floor storage for liquid manure are permitted to have a building area of any size, provided they meet specific safety criteria.
Requirements for Group G, Division 2 and 3
The code allows for greater flexibility for Division 2 and 3 classifications:
- Group G, Division 2 (Sprinklered): Permitted at any height or area with appropriate 45-minute fire-rated separations.
- Group G, Division 2 (Unsprinklered): Permitted for any area if the height is limited to 3 storeys.
- Group G, Division 3: Permitted for any area if the building is limited to 1 storey.
Whether you are planning a massive livestock facility or a specialized agricultural storage unit, empcontracting.ca Inc. your construction contractor in London, Ontario, has the technical knowledge to bring your project to life while adhering to the 2025 National Building Code of Canada standards.