NBC Standards for Farm Building Emergency Lighting and Egress Safety
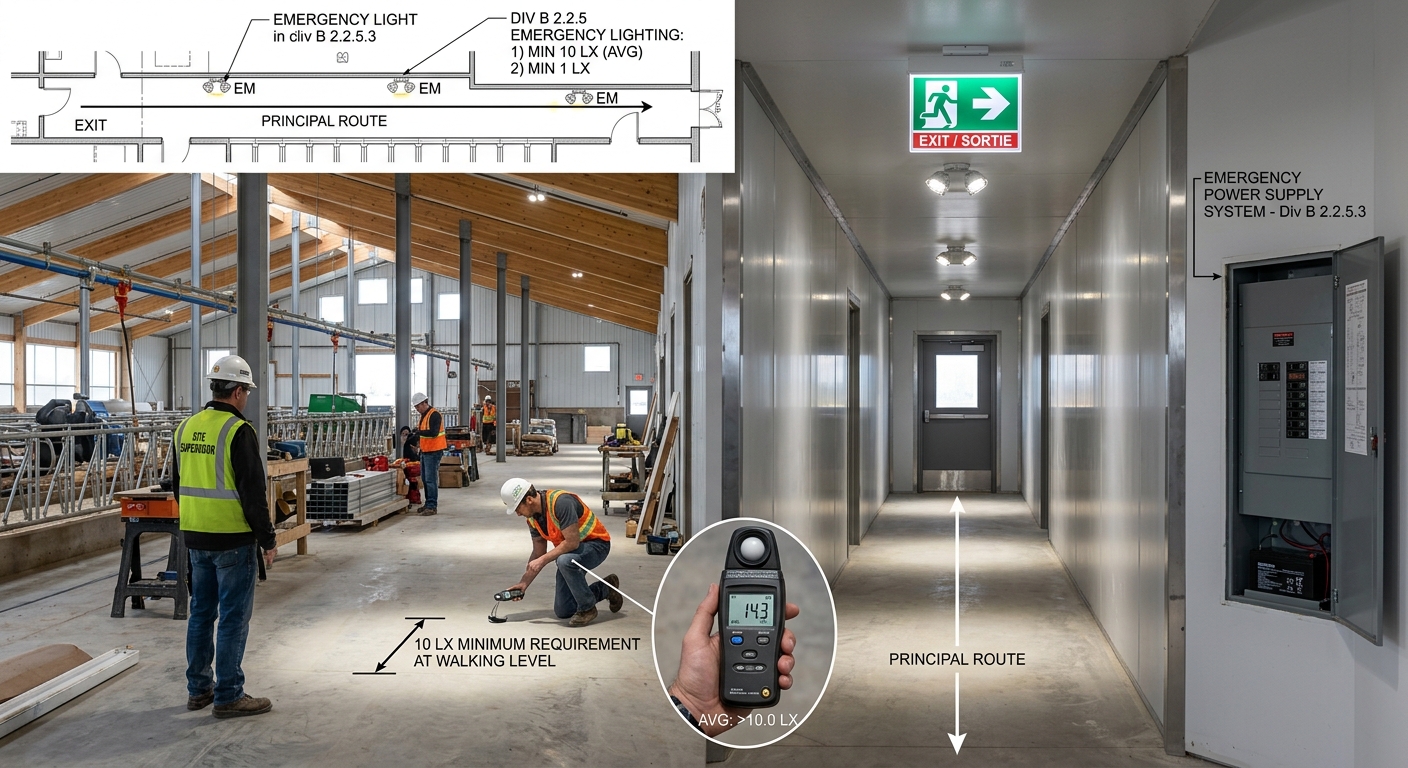
Understanding the National Building Code of Canada is vital for any agricultural project. At empcontracting.ca Inc. your construction contractor in London, Ontario, we specialize in implementing these technical safety standards to ensure your facility remains compliant and secure.
Section 2.2.5: Emergency Lighting Requirements
Proper illumination is critical during power failures to ensure the safety of both personnel and livestock. The building code specifies strict metrics for emergency lighting within farm structures.
Minimum Illumination and Location Standards
Where lighting is installed in a farm building, emergency lighting must be provided at an average level of not less than 10 lx at the floor or tread level, with no single point falling below 1 lx. This lighting is mandatory in:
- Designated exits
- Principal routes providing access to exits in open floor areas
- Service rooms
Emergency Power Supply and Duration
The emergency lighting system must be supported by an independent power source, such as batteries or generators. As per Section 2.2.5.1, the power supply must:
- Automatically assume the electrical load immediately upon failure of the regular power supply.
- Maintain the required lighting levels for a minimum duration of 30 minutes.
Section 2.2.6: Safety and Means of Egress in Farm Buildings
Safety within Group G occupancies relies on efficient egress design. empcontracting.ca Inc. your construction contractor in London, Ontario ensures that all exits meet the required travel distances and dimensional standards.
Mandatory Egress Doorways
While most rooms require at least one doorway, specific high-risk environments require a minimum of two egress doorways. This redundancy ensures that if fire or smoke renders one door inaccessible, a secondary path is available.
Criteria for Multiple Exits
A minimum of two doorways is required for Group G, Division 1 occupancies when:
- The room is non-sprinklered and exceeds 15 m².
- The room is sprinklered and exceeds 30 m².
For larger livestock housing (including those with liquid manure storage) or Group G Division 2 and 3 occupancies, two doors are required if:
- The room exceeds 200 m² (non-sprinklered) or 300 m² (sprinklered).
- The travel distance to the nearest egress doorway exceeds 15 m (non-sprinklered) or 25 m (sprinklered).
Doorway Separation and Smoke Travel
To prevent both exits from being compromised simultaneously, the code requires that the two doorways be separated by a distance equal to or greater than one-third of the maximum diagonal dimension of the area served. This is measured as the shortest path smoke would travel between the required doorways.