National Building Code 2025: Access to Exits and Egress Standards with empcontracting.ca Inc.
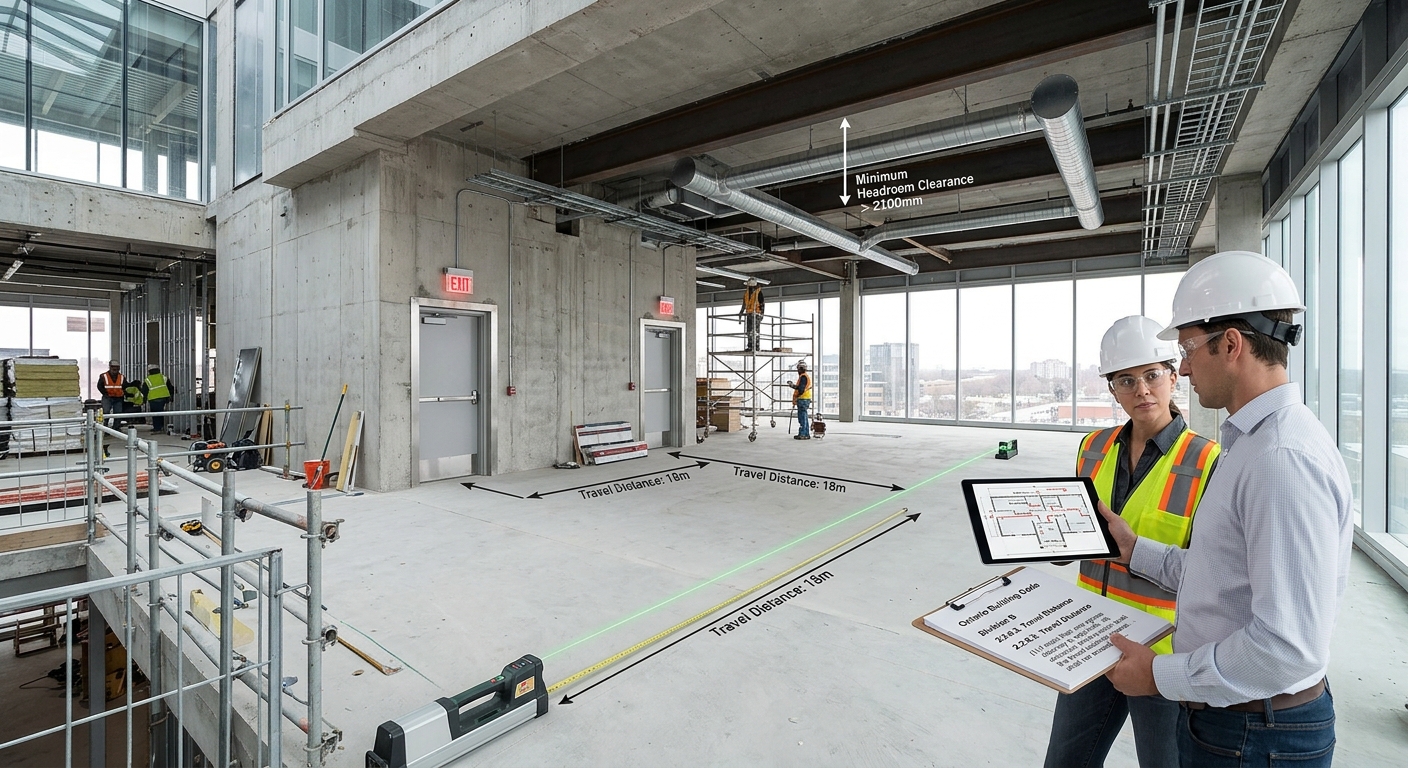
Navigating the complexities of the National Building Code of Canada 2025 is vital for any commercial or residential project. At empcontracting.ca Inc. your construction contractor in London, Ontario, we ensure your building designs meet every safety requirement, from egress travel distances to headroom clearances.
Travel Distance and Headroom Requirements
According to Division B, Section 2.2.6.3, when multiple egress doorways are required for a room, the travel distance to the nearest doorway must strictly adhere to the maximum limits specified for exits. Safety is further enhanced by Section 2.2.6.4, which mandates minimum headroom clearance in every access to exit to ensure unobstructed movement, except within dedicated service spaces.
Access to Exit Specifications and Restrictions
Ensuring clear pathways is a cornerstone of code compliance. Under Section 2.2.6.5, the following standards apply:
- Minimum Width: Every access to exit, including potential obstructions, must maintain a width of at least 750 mm.
- Appliance Restrictions: To mitigate fire risks, fuel-fired appliances are prohibited within corridors serving as an access to exit.
As your partner in compliance, empcontracting.ca Inc. your construction contractor in London, Ontario, carefully reviews site plans to ensure these corridor safety measures are met.
Door Swing and Hardware Compliance
The functionality of doors is critical during an emergency. Section 2.2.6.6 and 2.2.6.7 outline specific requirements for door swing and hardware:
Direction of Swing
Most doors must swing on a vertical axis or be sliding doors. However, for Group G, Division 1 major occupancies (such as agricultural facilities), doors must swing in the direction of travel to the exit to facilitate a quick egress.
Hardware and Clear Openings
Doors must provide a clear opening of at least 750 mm. This applies to single-leaf doors and the active leaf in multiple-leaf configurations. Additionally, thresholds must generally not exceed 13 mm in height.
Specialized Threshold Exceptions
In specific industrial or agricultural contexts, thresholds may be up to 100 mm high. This is permitted only when necessary to confine animal litter or contain the spillage of liquids classified as dangerous goods. Trust empcontracting.ca Inc. your construction contractor in London, Ontario, to handle these technical installations in specialized facilities.
Ramps and Stairways
Ramps and stairways that do not serve as primary exits must still follow specific safety protocols under Section 2.2.6.8. They must be at least 750 mm wide with a maximum ramp slope of 1 in 6. Exceptions apply for machinery service areas or animal handling ramps, provided they are not intended for use as emergency exits. For expert construction that meets the 2025 Building Code, contact empcontracting.ca Inc. your construction contractor in London, Ontario today.