National Building Code of Canada - Section 117
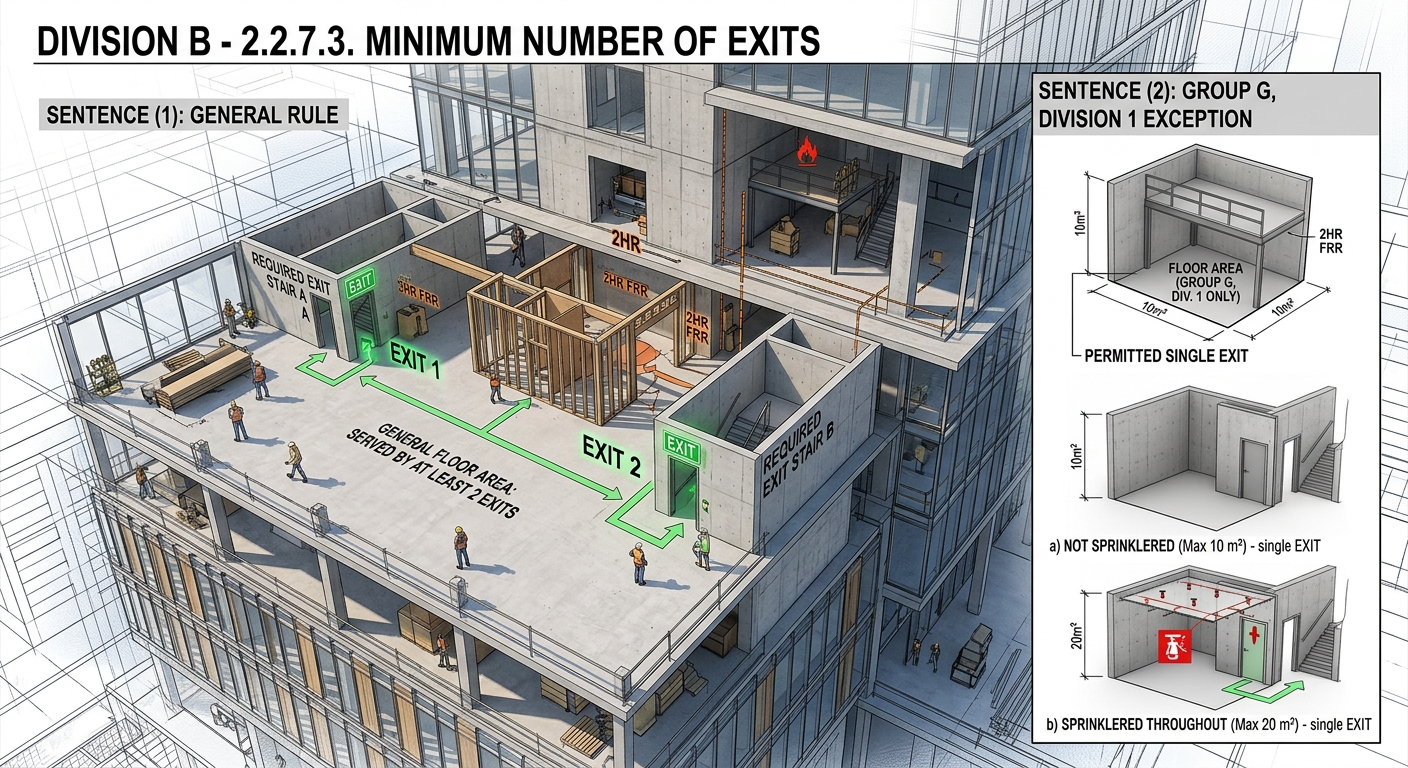
2.2.7.3. Division B 2.2.7.3. Minimum Number of Exits 1) Except as provided by Sentences (2) and (3), every floor area shall be served by at least 2 exits . 2) A floor area classified as a Group G, Division 1 major occupancy is permitted to be served by a single exit ,providedthefloor area is not more than a) 10 m 2 , where the floor area is not sprinklered throughout, or b) 20 m 2 , where the floor area is sprinkl ered throughout. 3) A floor area classified as a Group G, Division 2 or 3 major occupancy is permitted to be served by a single exit , provided the floor area is not more than a) 200 m 2 , where the floor area is not sprinklered throughout, or b) 300 m 2 , where the floor area is sprinklered throughout. 2.2.7.4. Distance between Exits 1) The minimum distance between 2 exits from a floor area shall be one half the maximum diagonal dimension of the floor area. 2.2.7.5. Location of Exits 1) Except as permitted by Sentence (2), the travel distance to at least one exit shall be not more than a) 30 m, in a floor area that contains a Group G, Division 1 major occupancy, other than one housing livestock with a below-floor storage area for liquid manure, b) 60 m, in a floor area that contains a Group G, Division 1 major occupancy housing livestock with a below-floor storage area for liquid manure, c) 60 m, in a floor area that contains a Group G, Division 2 or 3 major occ upancy and that is not sprinklered throughout, and d) 90 m, in a floor area that contains a Group G, Division 2 or 3 major occupancy and that is sprinklered throughout. 2) A floor area containing a Group G, Division 3 major occupancy need not comply with Sentence (1), provided a) exits are placed not more than 60 m apart along the perimeter of the floor area,and b) eachmainaisleinthefloor area i) leads directly to an exit in at least two opposite directions, and ii) has a minimum width of 750 mm. 3) Exits shall be located and arranged in conformance with Sentence 3.4.2.5.(3). 2.2.7.6. Width and Height of Exits 1) The minimum clear width of an exterior doorway used as an exit shall be 750 mm. 2) Except as provided in Sentence (5), the minimum headroom clearance in every exit shall conform to Article 3.4.3.4. 3) Except as provided in Sentence (4), the bottom of an openable window or panel used as an exit shall be not more than 900 mm above the inside floor. 4) Where an openable window or panel used as an exit is located in a livestock-occupied part of the floor area , a) the bottom of the openable window or panel shall be not more than 1 500 mm above the inside floor, and b) a foothold shall be installed not less than 600 mm above the inside floor. 5) An openable window or panel used as an exit shall have a) an opening not less than 900 mm by 550 mm, and b) a fire escape or stair, where required by Article 2.2.7.9. 2-12 Division B National Building Code of Canada 2025 Volume 1