National Building Code Standards for Farm Buildings | empcontracting.ca Inc.
Ensuring your agricultural structures comply with the National Building Code of Canada (NBC) is essential for safety, insurance, and longevity. At empcontracting.ca Inc. your construction contractor in London, Ontario, we specialize in implementing these complex standards to protect your investment and operations.
Major Occupancies and Construction Standards
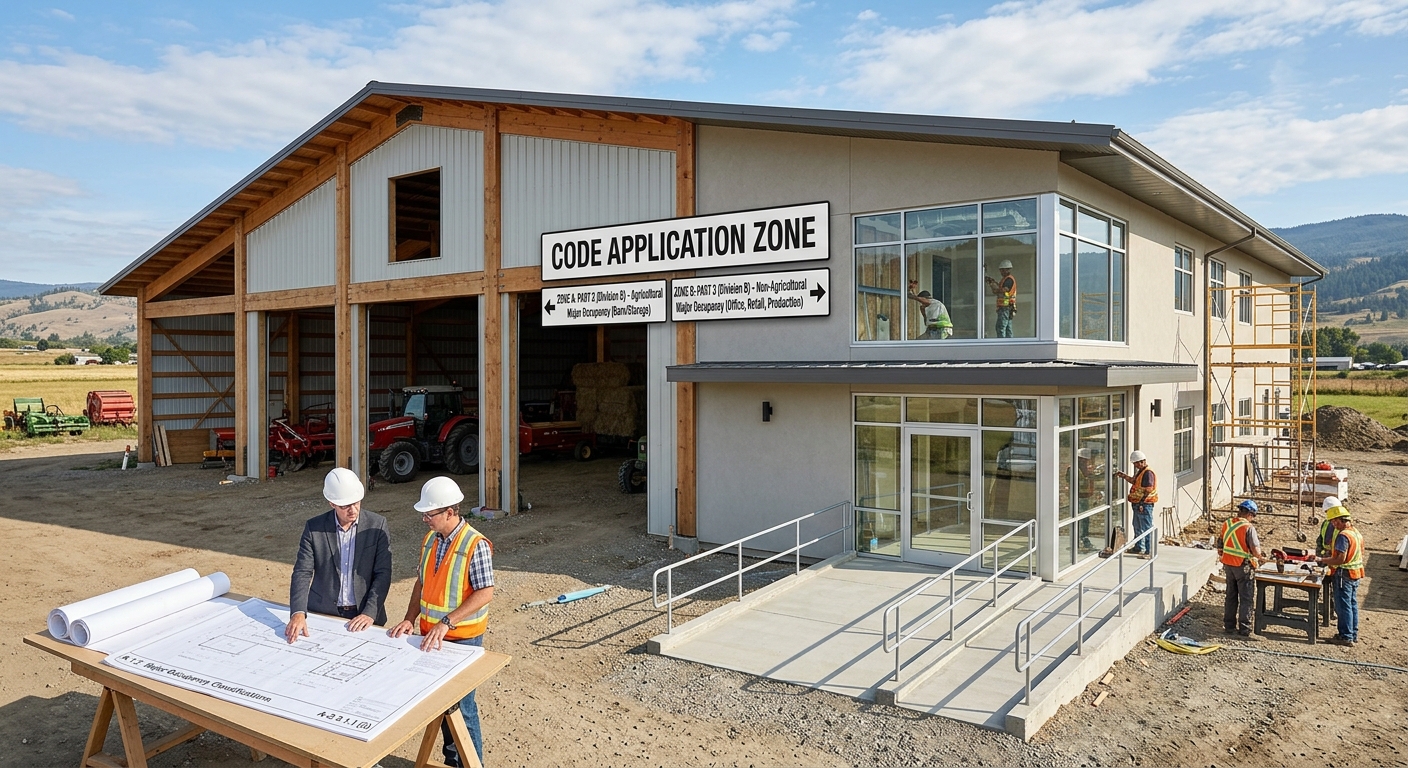
According to NBC Division B, portions of farm buildings used for non-agricultural major occupancies must adhere to the requirements of Part 3. Our team helps owners distinguish between agricultural and non-agricultural spaces to ensure the correct application of Part 2 versus Part 3 standards, maintaining compliance throughout the build.
Environmental Durability and Fire Safety
Materials used in fire separations and closures within farm buildings must be chosen carefully to resist deterioration. We prioritize materials that withstand humid or corrosive environmental conditions, ensuring long-term structural integrity and fire protection.
Utility and Safety Systems
Concealed Spaces and Ventilation
The NBC guidelines for farm buildings allow concealed attic or roof spaces to be utilized as supply air plenums for air distribution via porous ceilings or inlets. This requires precise engineering to maintain indoor air quality and temperature control in livestock and storage facilities.
Electrical Wiring and Rodent Damage Prevention
Rodents pose a significant threat to electrical systems in rural buildings. We implement the protection required by Sentence 2.2.1.15.(2) for wiring in concealed assemblies and attic spaces to prevent damage and potential fire hazards.
Egress and Fire Safety Regulations
Safe Exiting and Door Requirements
Consistent with Part 3 standards, each floor level in a farm building must have independent exits. Crucially, overhead and sliding doors cannot be designated as exits for human occupants, as they may hinder rapid egress during emergencies. empcontracting.ca Inc. your construction contractor in London, Ontario ensures your floor plans provide safe, compliant pathways for all staff.
Managing Hazardous Materials
Manure Storage and Ventilation Hazards
Below-floor liquid manure storage requires specialized ventilation systems to address fire and explosion hazards from manure gases. We ensure that livestock housing meets all safety requirements for manure handling systems, including specific designs for gutters, pumps, and transfer pipes that prevent the accumulation of hazardous substances.
Welding, Hot Works, and Hazardous Gases
For farm operations involving regular welding and cutting, a dedicated, compliant room is necessary. While occasional repairs are exempt, routine hot works must follow Section 5.2 of the National Fire Code (NFC). Additionally, we account for hazardous gases released by liquids such as milking facility wash water and septic waste water.
Structural Design of Bins and Silos
For specialized agricultural structures like silos and bins, we reference the latest Structural Commentaries of the NBC (2025 Volume 1). This ensures these large-scale storage units are engineered to withstand the unique loads and stresses of farm operations.