Agricultural Construction Standards: Manure Storage Tanks and Roof Snow Loads
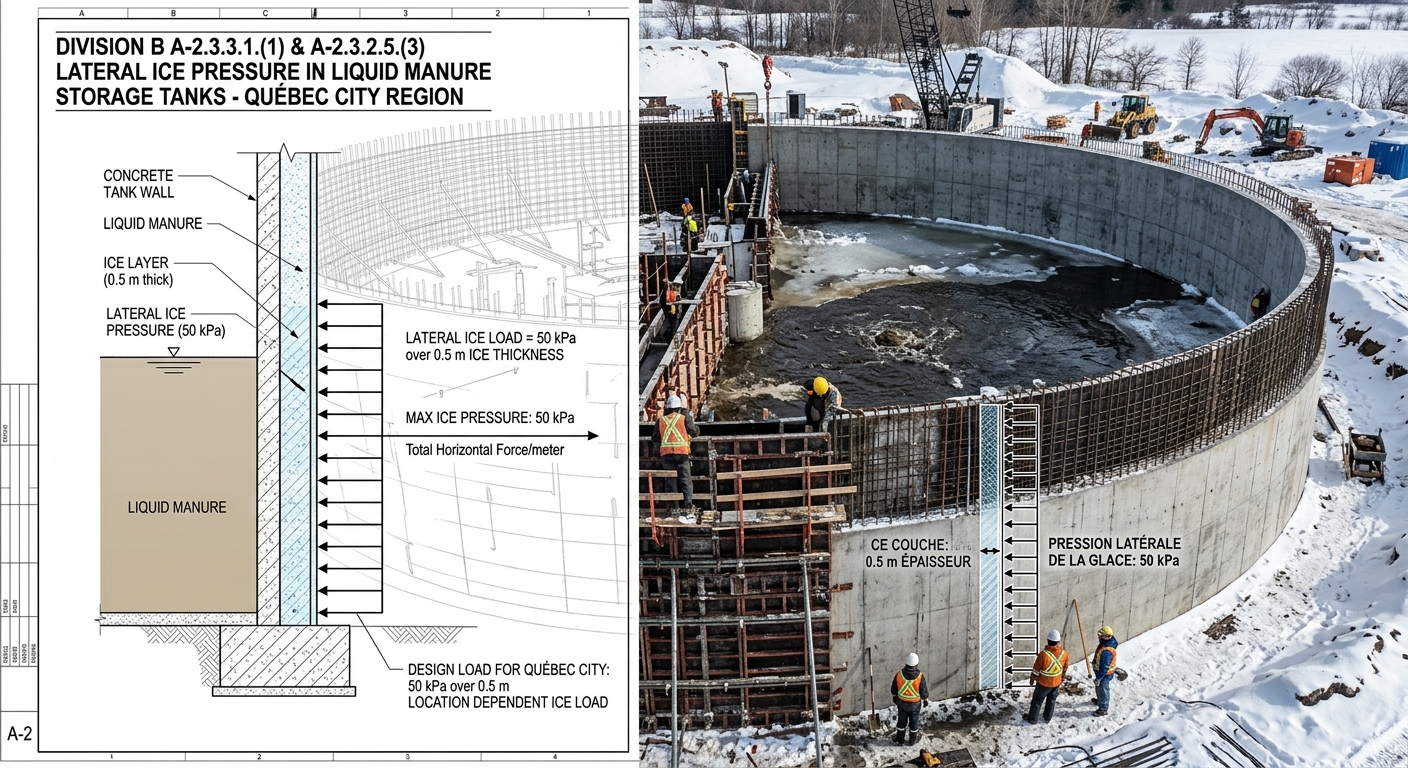
Understanding the National Building Code of Canada is essential for durable agricultural infrastructure. At empcontracting.ca Inc. your construction contractor in London, Ontario, we prioritize these engineering standards to ensure the safety and longevity of your farm builds.
Lateral Ice Pressure in Liquid Manure Storage Tanks
In regions like Québec City, lateral ice pressure in liquid manure storage tanks has been measured at 50 kPa with an ice thickness of 0.5 m. Because ice thickness varies by geographic location, the lateral ice load must be calculated based on specific local conditions.
Calculating Local Ice Thickness
To determine the ice load for your specific site, the following formula is applied using degree-days below 18°C (found in Appendix C, Table C-2):
Ice thickness (location) = 0.5 m × (degree-days below 18°C [location] / degree-days below 18°C [Québec City])
Soil Requirements and Lateral Earth Pressure
The design of manure storage tank walls must account for lateral earth pressure based on the equivalent fluid density of the surrounding soil. Different soil types exert varying levels of pressure, which dictates the structural reinforcement required.
| Type of Soil | Equivalent Fluid Density (kN/m³) |
|---|---|
| Clean sand and gravel, well-drained | 4.7 |
| Sand and gravel with fines, restricted permeability | 5.7 |
| Stiff residual silts and clays | 7.0 |
| Soft silts and clays, poorly drained | 16.0 |
Minimizing Leakage in Manure Storage Tanks
Preventing leakage is critical for environmental protection and structural integrity. empcontracting.ca Inc. your construction contractor in London, Ontario focuses on several key factors to minimize crack formation in reinforced concrete structures:
- Thermal effects and concrete shrinkage
- Structural movement and settlement
- Strategic material choice and professional installation
Proper crack control is vital for reinforced concrete to prevent the corrosion of internal steel components, ensuring the tank remains leak-proof over time.
Reduced Snow Loads for Slippery Roof Surfaces
Research indicates that farm buildings with unobstructed, slippery roofs—such as those covered with pre-painted steel—experience significantly lower snow loads compared to asphalt shingles. The National Building Code allows for a reduction in the slope factor (Cs) for roof slopes between 15° and 60°.
Criteria for Snow Load Reductions
Designers must confirm that snow can slide freely before applying these reductions. The reduced slope factor does not apply in the following scenarios:
- Roofs terminating at grade or a roof valley.
- Transitions to roofs with a lower slope where snow may pile.
- Roofs with obstructions such as chimneys, silos, or ice guards.
For expert implementation of these National Building Code standards, trust empcontracting.ca Inc. your construction contractor in London, Ontario to handle your next agricultural construction project with precision.