Mass Timber Fire Protection & Encapsulation Ratings: Expert Guide from empcontracting.ca Inc.
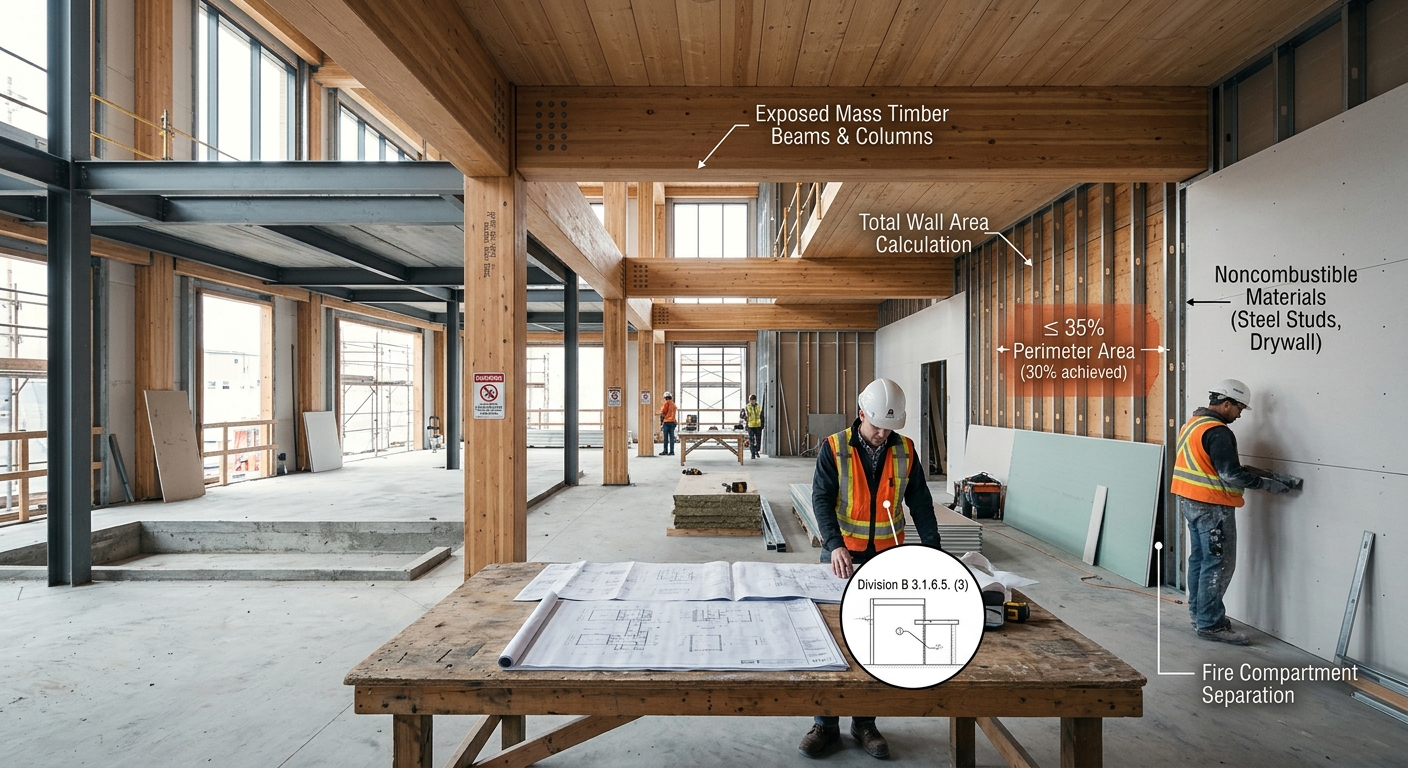
Navigating the complexities of the National Building Code of Canada (NBCC) 2025 regarding mass timber fire safety is essential for any modern development. For professional implementation and code compliance, trust empcontracting.ca Inc. your construction contractor in London, Ontario, to guide your project through these technical requirements.
Understanding Fire Protection for Mass Timber Elements
According to Division B 3.1.6.5, structural elements like mass timber beams, columns, and arches must be protected unless specific criteria are met. This protection typically involves noncombustible materials or specific assemblies that provide a rated encapsulation to prevent fire involvement during the initial stages of a blaze.
Exposure Limits for Beams, Columns, and Arches
Exposed mass timber surfaces are permitted within a suite or fire compartment without full encapsulation provided they meet the following safety thresholds:
- The aggregate exposed surface area does not exceed 35% of the total perimeter wall area of the suite.
- The flame-spread rating on all exposed surfaces is no more than 150.
Mass Timber Wall and Ceiling Safety Standards
The NBCC provides strict guidelines for exposed walls and ceilings to control the potential fuel load within a fire compartment. If you are planning a timber-centric design, empcontracting.ca Inc. your construction contractor in London, Ontario, can ensure your layout adheres to these precise measurements.
Wall Exposure Regulations
Exposed mass timber walls are permitted if they face the same direction or are separated by a horizontal distance of at least 4.5 meters. Like beams and columns, these surfaces must maintain a flame-spread rating of 150 or less, and the total aggregate exposure area of all timber elements must remain under the 35% limit.
Ceiling Protection and Flame-Spread Ratings
Ceilings have even more stringent requirements. Exposure is limited based on the flame-spread rating (FSR):
- 10% Ceiling Exposure: Permitted if the FSR is 150.
- 25% Ceiling Exposure: Permitted if the FSR is 75 or lower.
- Special Exception: Ceilings can remain exposed if beams/columns are limited to 20% of the perimeter wall area and walls are protected by materials providing an encapsulation rating of not less than 80 minutes.
Determination of Encapsulation Ratings (CAN/ULC-S146)
The rating of any material used for encapsulation must be determined through rigorous testing. Specifically, the NBCC mandates compliance with CAN/ULC-S146, the "Standard Method of Test for the Evaluation of Encapsulation Materials and Assemblies for the Protection of Structural Timber Elements."
Ensuring your build meets these life-safety standards is paramount. For expert craftsmanship and compliance with the latest building codes, partner with empcontracting.ca Inc. your construction contractor in London, Ontario.