Understanding Fire-Resistance Ratings and NBC Standards for Ontario Construction
Navigating the complexities of the National Building Code of Canada (NBC) is essential for safety and regulatory compliance. At empcontracting.ca Inc. your construction contractor in London, Ontario, we prioritize structural integrity and fire safety in every project we undertake.
Fire Safety and Concealed Spaces in Mass Timber
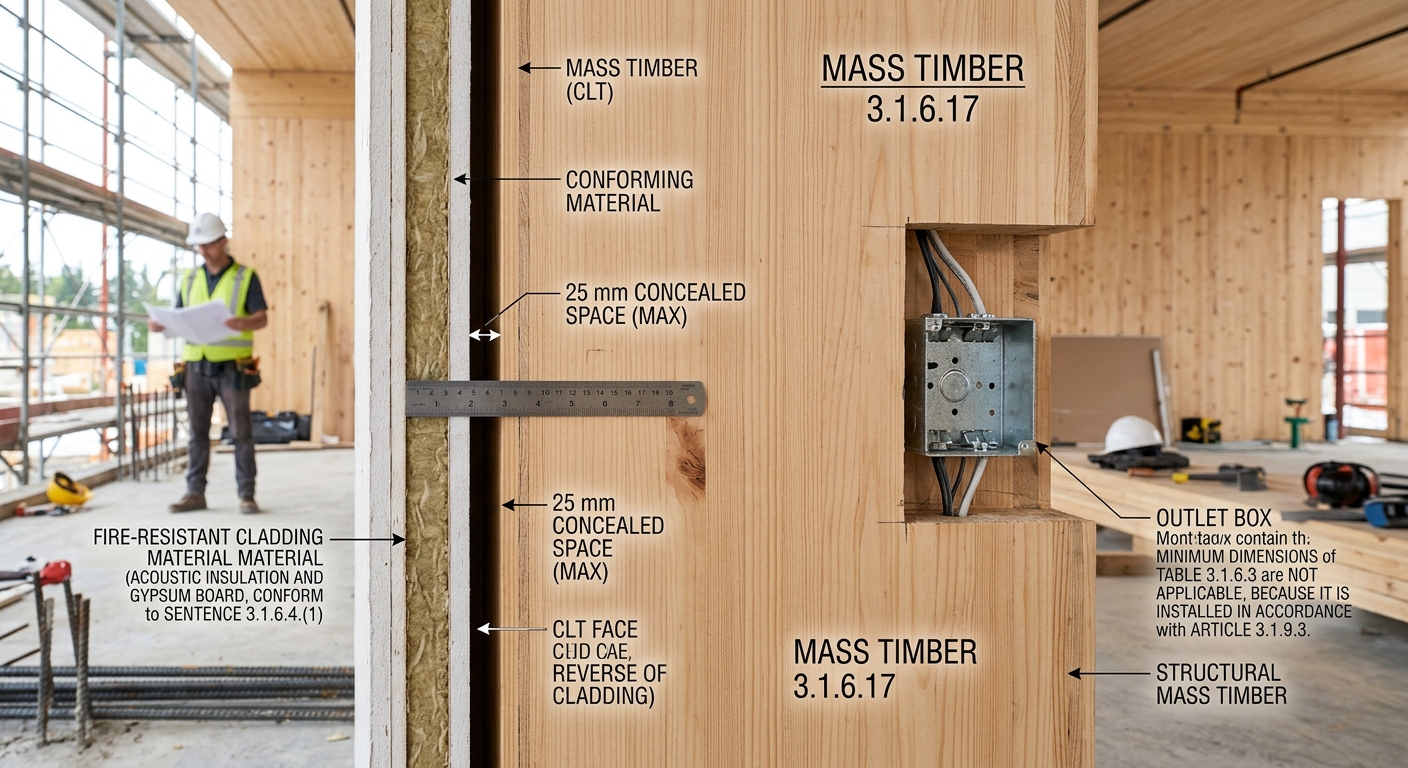
According to Division B, Section 3.1.6.17, exposed surfaces are permitted within concealed spaces created by specific material assemblies, provided the space depth does not exceed 25 mm. This ensures that fire risks are minimized in tight architectural cavities.
Penetration by Outlet Boxes in Structural Mass Timber
When installing outlet boxes in vertical or horizontal structural mass timber, certain dimensional exemptions apply if the installation follows Article 3.1.9.3. Key safety requirements include:
- Separation Distance: Outlet boxes located on opposite sides of a fire-rated mass timber element must be separated by at least 600 mm.
- Protection Exemptions: Exposed surfaces of cutouts for these boxes do not require additional protection under specific conditions outlined in Sentence 3.1.6.4.(1).
Determining Fire-Resistance Ratings (CAN/ULC-S101)
For any building project in London, Ontario, determining the fire-resistance rating of materials and assemblies is a critical step. Standard practice dictates that ratings must be established based on CAN/ULC-S101, “Standard Method of Fire Endurance Tests of Building Construction and Materials,” or assigned via Appendix D.
Exposure Conditions for Fire Ratings
Fire-resistance is not uniform; it depends on the exposure source:
- Floors, Roofs, and Ceilings: Rated for fire exposure from the underside.
- Firewalls and Interior Separations: Must be rated for exposure on both sides.
- Exterior Walls: Generally rated for fire exposure from the interior of the building.
Supporting Construction and Loadbearing Elements
A critical rule in the NBC is the rating of supporting construction. Except in specific mixed-type construction scenarios, all loadbearing walls, columns, and arches in the storey immediately below a rated assembly must have a fire-resistance rating at least equal to the assembly they support. Furthermore, if an assembly is required to be noncombustible, it must be supported by noncombustible construction.
Expert Compliance for Your Next Project
Whether you are dealing with mass timber or complex fire separations, empcontracting.ca Inc. your construction contractor in London, Ontario, has the expertise to ensure your build is fully compliant with the latest National Building Code standards. Contact us today for professional construction services that put safety first.