Expert Guide to Fire Separations and Closures: Standards and Compliance
When it comes to building safety and regulatory compliance, understanding the nuances of the National Building Code is essential. At empcontracting.ca Inc. your construction contractor in London, Ontario, we prioritize structural integrity and fire safety in every project we undertake. This guide explores the critical requirements for fire separations and closures as outlined in Division B, Section 3.1.8.
General Requirements for Fire Separations
According to Article 3.1.8.1., any wall, partition, or floor assembly designated as a fire separation must be constructed as a continuous element. These assemblies are required to have a specific fire-resistance rating to ensure the safety of the building's occupants. Openings within these separations must be strictly protected using approved closures, shafts, or other protective means that conform to the specified safety standards.
Combustible Construction Support and Integrity
Article 3.1.8.2. highlights the importance of structural stability during a fire. If combustible construction abuts or is supported by a noncombustible fire separation, it must be engineered so that a potential collapse of the combustible portion will not compromise the integrity of the fire separation itself. This ensures that fire containment remains effective even under extreme conditions.
Ensuring Continuity of Fire Separations
One of the most vital aspects of fire safety is maintaining the continuity of the fire barrier. Article 3.1.8.3. dictates that:
- Horizontal service spaces or concealed spaces above a vertical fire separation must be divided by an equivalent fire separation.
- Joints between fire-rated assemblies must be sealed with a firestop that meets the FT rating requirements according to CAN/ULC-S115 standards.
- Joints between floors and exterior walls must use firestops tested under ASTM E2307 to prevent the vertical spread of fire.
However, exceptions are made for joints between ceilings, walls, and floors that utilize gypsum board attached to framing in a manner that restricts the passage of flame and smoke.
Mass Timber and Noncombustible Assemblies
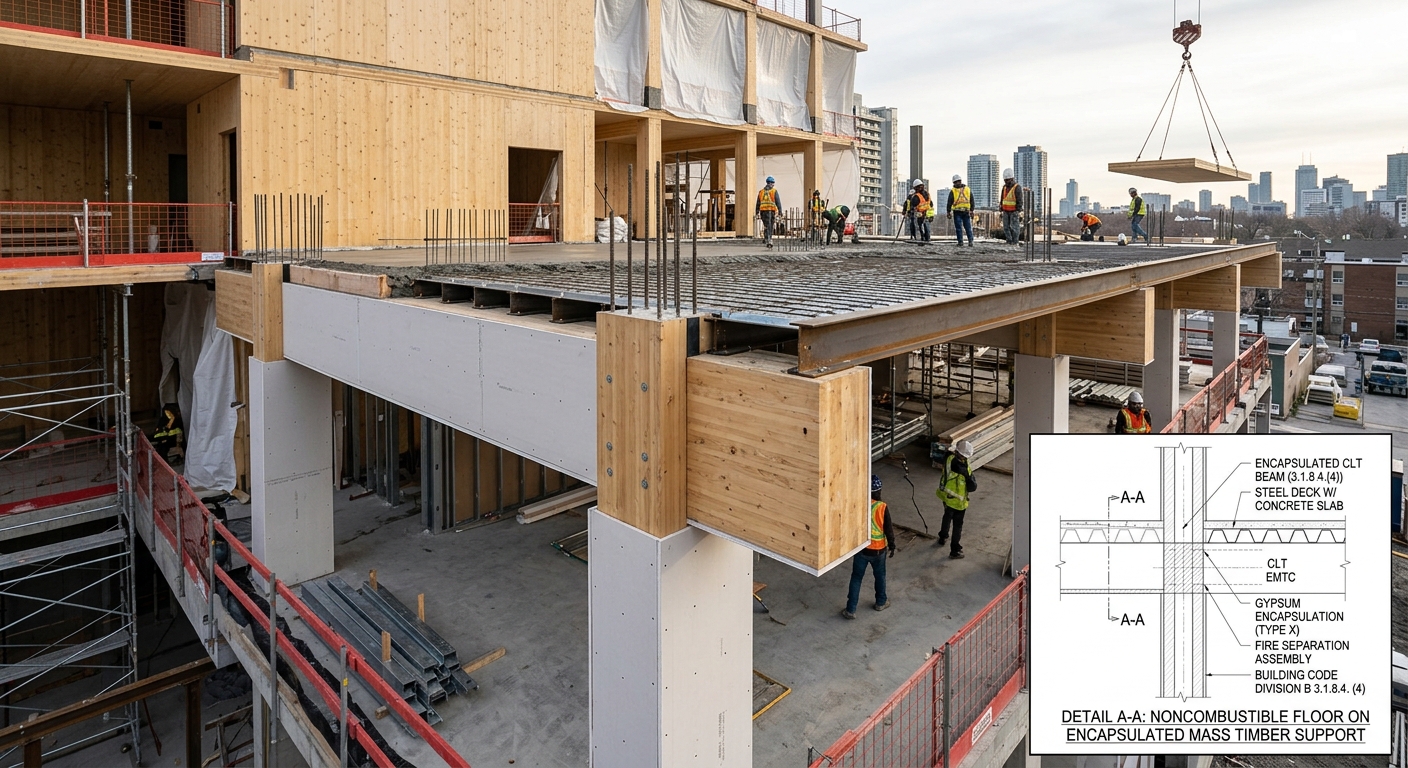
In modern construction, encapsulated mass timber is becoming more common. Article 3.1.8.4.(4) permits noncombustible assemblies to be supported by encapsulated mass timber construction, provided the building portions are designed in accordance with the specific safety articles of the code.
Determination of Fire-Protection Ratings
To ensure all materials meet safety benchmarks, the fire-protection rating of a closure (such as doors, windows, or dampers) must be determined through standardized testing methods, including:
- CAN/ULC-S104: Standard Method for Fire Tests of Door Assemblies.
- CAN/ULC-S106: Standard Method for Fire Tests of Window and Glass Block Assemblies.
- CAN/ULC-S112: Standard Method of Fire Test of Fire Damper Assemblies.
For professional implementation of these complex building standards, trust empcontracting.ca Inc. your construction contractor in London, Ontario to deliver high-quality, code-compliant results for your next commercial or residential project.