National Building Code Standards for Fire Door Closures and Fire Separations
Understanding National Building Code Requirements for Fire Closures
Ensuring fire safety compliance is critical for any commercial or residential development. According to the National Building Code of Canada, specific regulations govern how fire separations and closures function during an emergency. At empcontracting.ca Inc. your construction contractor in London, Ontario, we specialize in implementing these technical standards to ensure your building is safe and fully compliant.
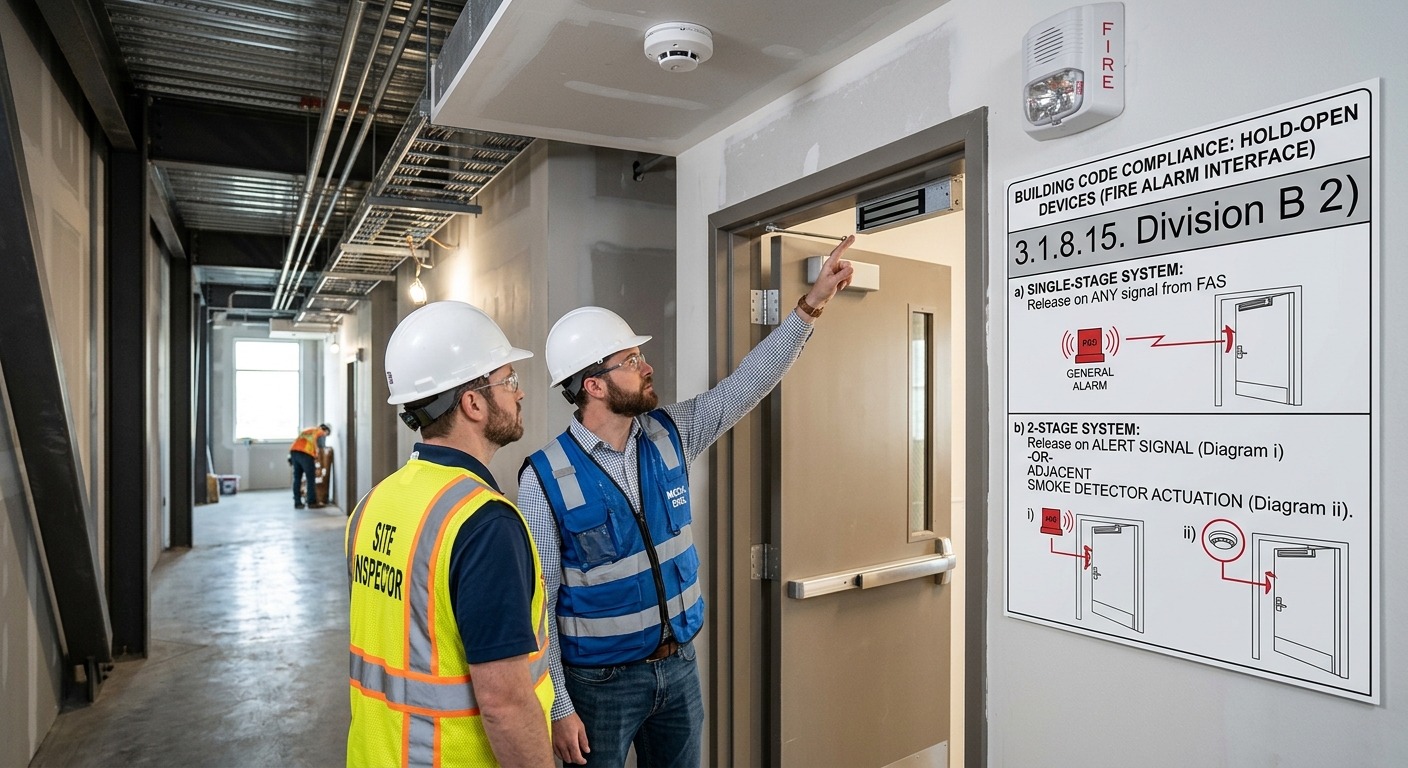
Section 3.1.8.15: Hold-Open Device Release Protocols
Hold-open devices are strictly regulated to ensure they release and allow doors to close when a fire is detected. Depending on the fire alarm system type, the code mandates:
- Single-stage systems: Release must occur upon any signal from the fire alarm.
- 2-stage systems: Release occurs upon an alert signal or the actuation of adjacent smoke detectors.
For exit doors, public corridors, and high-occupancy areas (residential, care, or assembly), the hold-open device must be triggered by smoke detectors connected to the fire alarm system as per CAN/ULC-S524 standards. If you are renovating a facility in the area, empcontracting.ca Inc. your construction contractor in London, Ontario can evaluate your current hardware for compliance.
Mandatory Door Latches and Positive Latching
Article 3.1.8.15.1 specifies that swing-type doors in fire separations must be equipped with a positive latching mechanism. This ensures that the door remains securely closed after every use, maintaining the fire-resistance rating of the partition. Exceptions are rare and typically limited to specific treatment occupancy settings.
Wired Glass and Glass Block Standards (3.1.8.16)
In fire separations with a rating of up to 1 hour, the code permits the use of fixed wired glass assemblies or glass blocks. These installations must follow NFPA 80, "Standard for Fire Doors and Other Opening Protectives." Key requirements include:
- Installation in conformance with Subsection 4.3.2.
- Horizontal joint reinforcement with steel for glass blocks.
- Compliance with Appendix D for specific vertical fire separations.
Temperature Rise Limits for Fire Doors (3.1.8.17)
To ensure occupant safety during an evacuation, the unexposed side of a fire door must limit the transfer of heat. The National Building Code sets strict maximum temperature rise limits for doors used as closures in fire separations. These limits are tested in accordance with Sentence 3.1.8.4.(1) to prevent the ignition of materials on the non-fire side of the door. For professional installation and fire safety upgrades, trust empcontracting.ca Inc. your construction contractor in London, Ontario.