National Building Code Guide: Fire Closure and Firestop Standards | empcontracting.ca Inc.
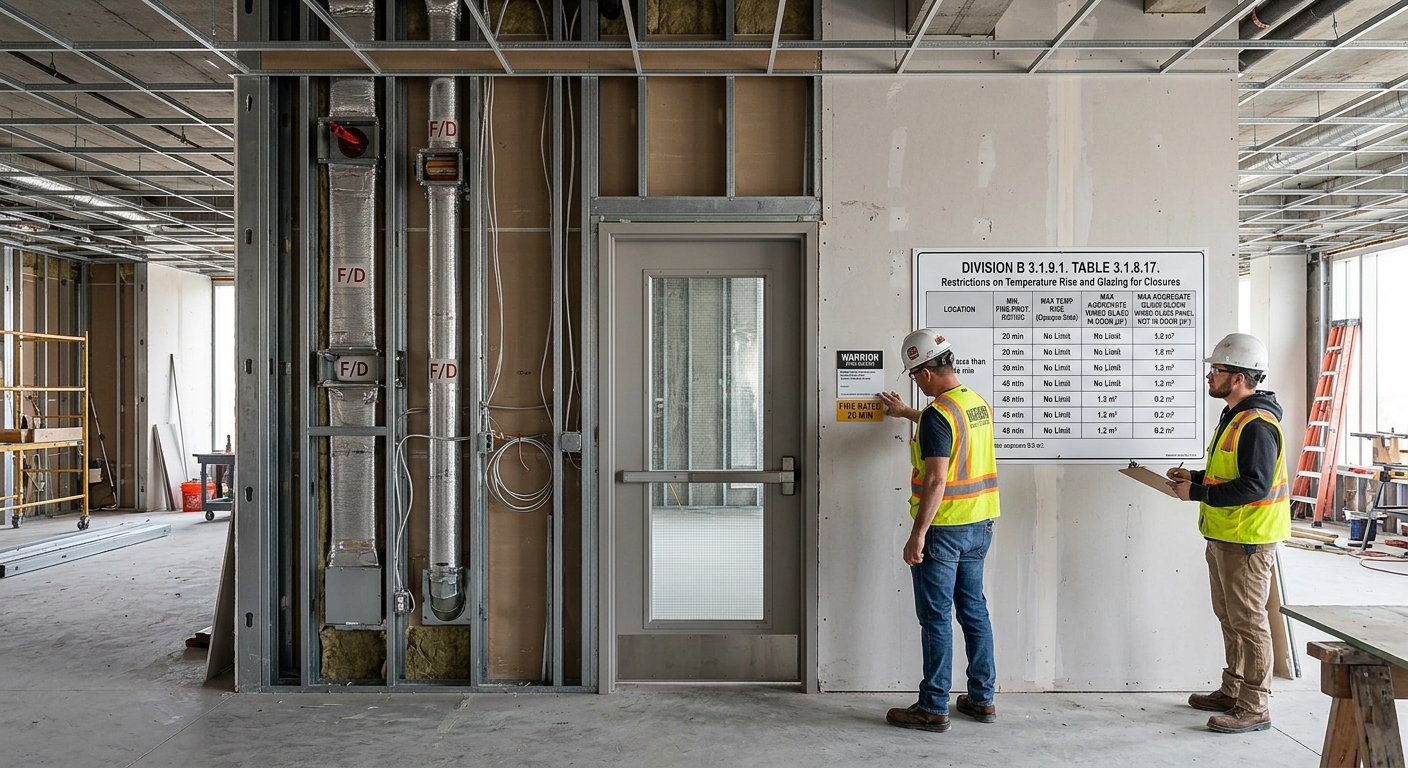
Understanding Fire Closure and Glazing Regulations
Navigating the complexities of the National Building Code of Canada (NBC) is essential for any safe and compliant building project. For expert guidance and implementation, rely on empcontracting.ca Inc. your construction contractor in London, Ontario. This article breaks down the technical requirements for fire separations, glazing limits, and firestops as per Division B sections 3.1.8 and 3.1.9.
Temperature Rise and Glazing Restrictions (Table 3.1.8.17)
Table 3.1.8.17 establishes strict limits on the temperature rise on the unexposed side of doors and the maximum allowable area for glass block and wired glass. Key highlights include:
- Exit Enclosures: For buildings up to 3 storeys, most ratings have no temperature rise limit for doors, but safety glazing is capped at 0.8 m².
- Firewalls: High-integrity firewalls (3-hour ratings) strictly prohibit glazing panels (0 m²) and require a maximum temperature rise of 250°C after 1 hour.
- Dead-end Corridors: Doors providing the only access to an exit are limited to 0.0645 m² of wired glass when a 45-minute fire-resistance rating is required.
Area Limits for Wired Glass and Safety Glazing
In accordance with Article 3.1.8.18, the aggregate area of wired glass or safety glazing must conform to the specific location requirements mentioned in Table 3.1.8.17. This ensures that the fire separation remains effective during an emergency. As empcontracting.ca Inc. your construction contractor in London, Ontario, we prioritize these standards to ensure the safety of every occupant in the structures we build.
When Temperature Rise and Area Limits are Waived
Article 3.1.8.19 provides exceptions. Limits may be waived for closures between an exit enclosure and an enclosed vestibule or corridor, provided:
- The corridor is separated by a fire-resistance rating of at least 45 minutes.
- No wired glass or safety glazing is within 3 meters of the exit enclosure closure.
- The area contains no occupancy.
Penetrations in Fire-Rated Assemblies (Article 3.1.9.1)
Properly sealing penetrations is critical to maintaining a building's fire-resistance rating. Article 3.1.9.1 mandates that penetrations through fire separations or membranes must be sealed with a firestop system. These systems must be tested and compliant with CAN/ULC-S115, the "Standard Method of Fire Tests of Firestop Systems."
For professional installation that meets all NBC criteria, contact empcontracting.ca Inc. your construction contractor in London, Ontario. We ensure your fire separations are sealed correctly, protecting your property and meeting all local building department requirements.