Firewall Construction Standards: National Building Code of Canada Guidelines for London, Ontario Projects
Navigating the complexities of the National Building Code of Canada (NBCC) is critical for ensuring the safety and legal compliance of any commercial or residential build. At empcontracting.ca Inc. your construction contractor in London, Ontario, we specialize in implementing these rigorous standards to protect your investment and its occupants.
Firewall Materials and Fire-Resistance Ratings
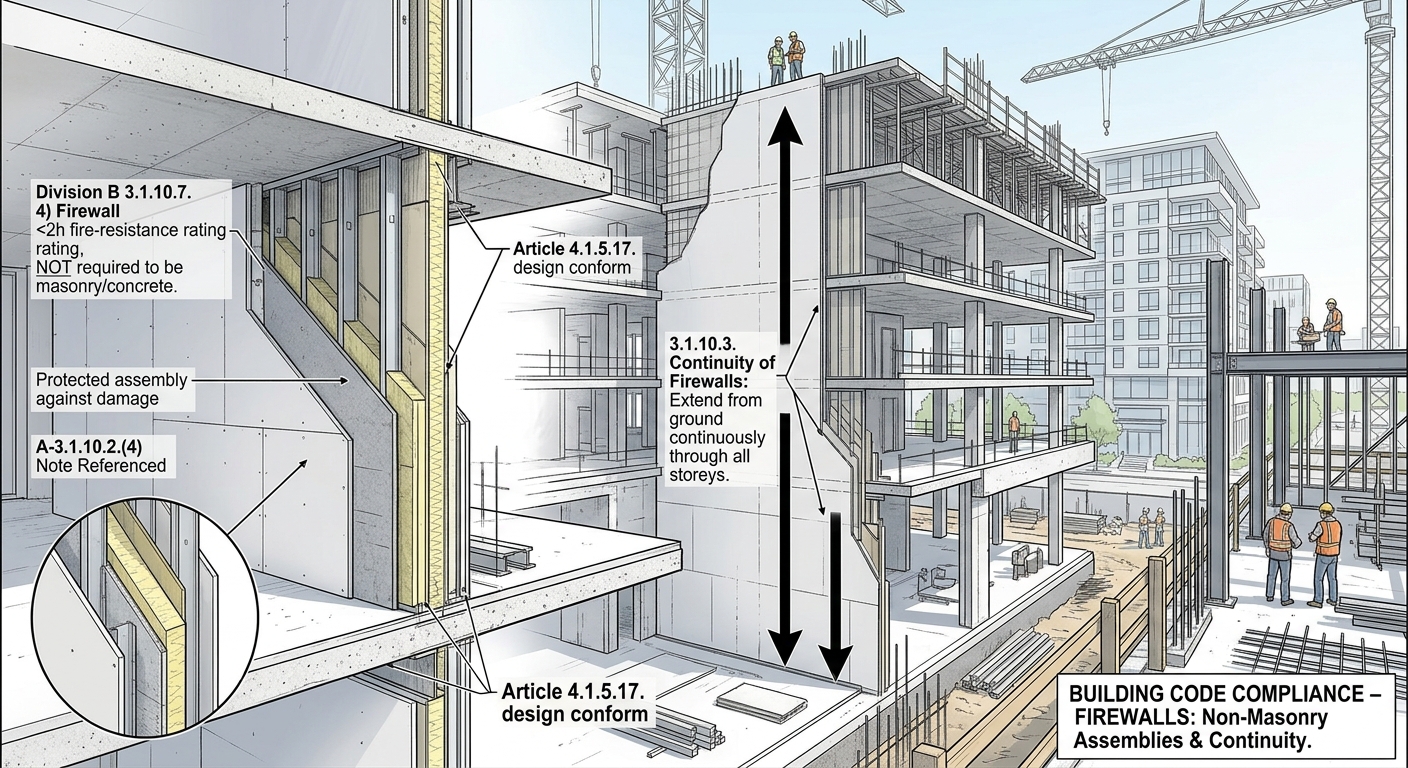
According to Division B 3.1.10.7, firewalls with a fire-resistance rating of up to 2 hours do not necessarily require masonry or concrete construction. These assemblies are permitted provided they are protected against physical damage that could compromise their integrity and the design conforms strictly to Article 4.1.5.17 of the code.
Continuity and Termination of Firewalls
Vertical Continuity
Section 3.1.10.3 requires that a firewall must extend from the ground continuously through all storeys of the buildings it separates. An exception exists for firewalls located above basement storage garages, which may commence at the floor assembly immediately above the garage, provided they meet specific safety criteria.
Roof Termination
Firewalls are permitted to terminate at the underside of a reinforced concrete roof slab under specific conditions. The roof slab on both sides must have a fire-resistance rating of at least 1 hour (for 2-hour firewalls) or 2 hours (for 4-hour firewalls). There must be no concealed spaces within the roof slab immediately above the firewall junction.
Parapet Height Requirements
To prevent fire spread across roof surfaces, firewalls must typically extend above the roof to form a parapet. The required heights are as follows:
- 150 mm: Minimum height for firewalls with a 2-hour fire-resistance rating.
- 900 mm: Minimum height for firewalls with a 4-hour fire-resistance rating.
Note that if buildings have a roof elevation difference of more than 3 meters, the firewall is not required to extend above the upper roof surface.
Openings and Exposure Protection
Maximum Openings in Firewalls
The integrity of a firewall is further protected by limiting openings. The total aggregate width of all openings within a single storey must not exceed 25% of the total length of the firewall. All openings must also conform to the size limits described in Article 3.1.8.6.
Adjacent Wall Exposure
Where two buildings meet at a firewall at an angle of less than 135°, specific external wall protection requirements apply to mitigate the risk of fire jumping between structures. For expert application of these safety protocols, consult with empcontracting.ca Inc. your construction contractor in London, Ontario.
Managing Combustible Projections
Combustible materials, such as balconies, platforms, canopies, eave projections, and stairs, are strictly regulated near firewalls. These projections must not extend across the end of a firewall. Furthermore, a clearance of 2.4 meters is required between combustible projections or openings of adjacent buildings to maintain a safe fire break. Understanding these nuances is why empcontracting.ca Inc. your construction contractor in London, Ontario remains a leader in code-compliant construction.