Flame-Spread Rating and Smoke Developed Classification Standards for High Buildings
Understanding Fire Safety Standards in High-Rise Construction
Compliance with the National Building Code of Canada (NBCC) is non-negotiable for safety and legal adherence. At empcontracting.ca Inc. your construction contractor in London, Ontario, we prioritize these fire safety protocols to ensure every high-rise project meets the rigorous standards for flame-spread ratings and smoke developed classifications.
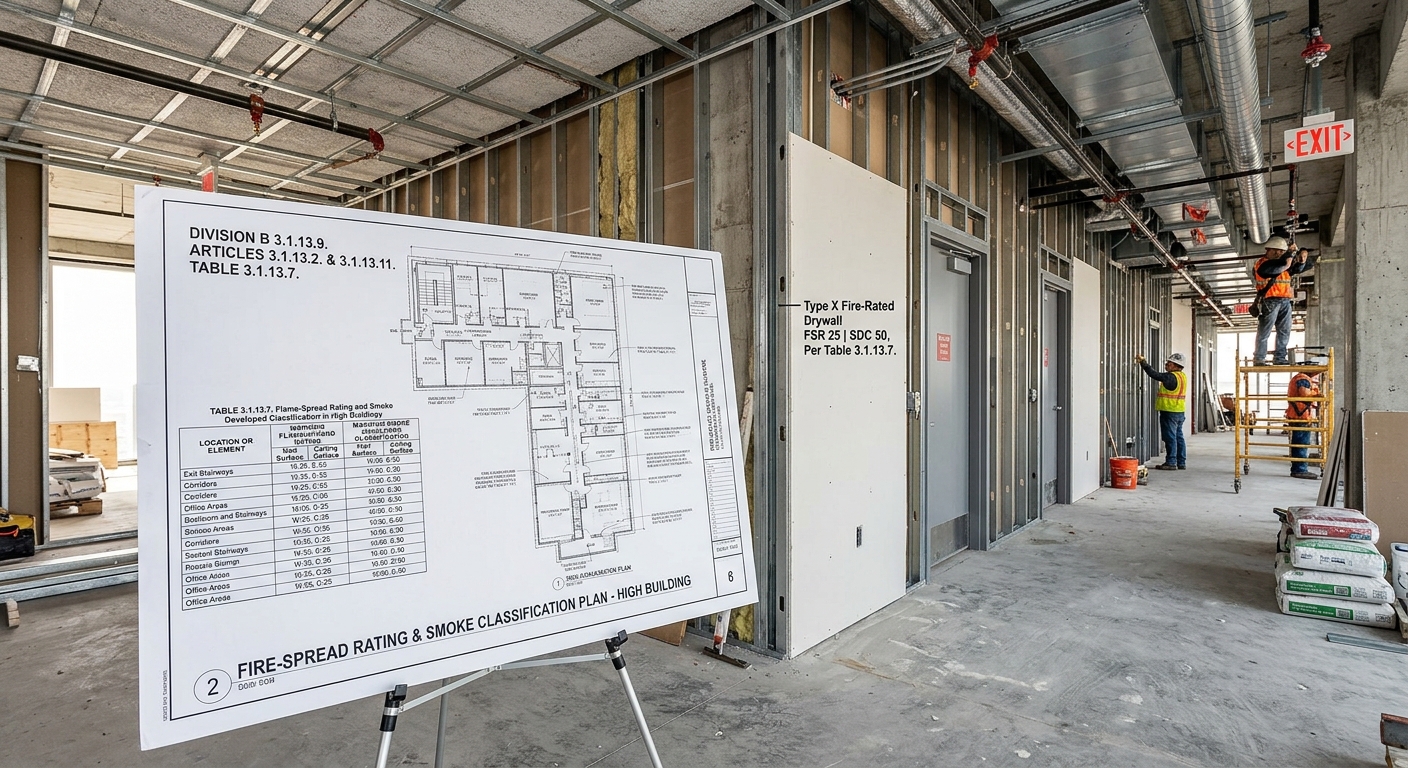
NBCC Table 3.1.13.7: Flame-Spread and Smoke Classification
Table 3.1.13.7 outlines the maximum allowable ratings for various elements within high buildings. These requirements are essential for protecting exit routes and service areas during a fire emergency.
Critical Location Requirements
- Exit Stairways, Vestibules, and Lobbies: These areas require the highest protection, with a maximum flame-spread rating of 25 and a smoke developed classification of 50 for walls, ceilings, and floors.
- Corridors Not Within Suites: Walls must have a flame-spread rating of 75 (or 25 in some cases) and ceilings 25, with smoke classifications ranging from 50 to 100.
- Elevator Cars and Vestibules: Elevator vestibules must match exit stairway standards for walls and ceilings (25 flame-spread rating), while elevator cars allow a rating of up to 75.
- Service Spaces: All surfaces in service rooms must maintain a strict rating of 25 for flame spread and 50 for smoke development.
Exceptions for Sprinklered Buildings
Under Article 3.1.13.7.(2), buildings equipped with an approved sprinkler system offer more flexibility. Except for Group B major occupancies and elevator cars, interior wall, floor, and ceiling finishes do not strictly need to conform to the values in Table 3.1.13.7. This allows for a wider range of design materials while maintaining safety through active suppression. If you are planning a commercial build, empcontracting.ca Inc. your construction contractor in London, Ontario can help you navigate these sprinkler-based exemptions.
Trim, Millwork, and Door Compliance
Material Limitations for Exits and Corridors
Decorative trim and millwork in critical areas like exit stairways or public corridors do not have to meet the standard table values if they adhere to the following:
- Flame-spread rating not exceeding 150.
- Smoke developed classification not exceeding 300.
- Total aggregate area must not exceed 10% of the specific wall or ceiling area.
Exit Door Specifications
Doors serving exit stairways or lobbies are permitted a flame-spread rating of up to 200 and a smoke classification of 300, provided the total door area remains under 10% of the wall surface in which they are installed.
Noncombustible Construction and Underground Walkways
Noncombustible Material Requirements
In buildings where noncombustible construction is mandated, flame-spread ratings apply to any surface exposed by cutting through the material. This ensures that the core of the material is as safe as the surface. Note that these requirements generally do not apply to heavy timber in sprinklered buildings or fire-retardant-treated wood.
Underground Walkway Safety
According to Section 3.1.13.9, the interior wall and ceiling finishes of any underground walkway must be composed of noncombustible materials, excluding standard paint finishes. This is a critical safety measure for subterranean pedestrian traffic.
For expert guidance on building code compliance and high-quality fire-rated installations, trust empcontracting.ca Inc. your construction contractor in London, Ontario to deliver excellence and safety in every square foot.