NBCC Fire Safety Standards: Exterior Exits, Elevator Cars, and Roof Assemblies
Understanding the National Building Code of Canada (NBCC) is essential for any modern build. When it comes to fire safety and material standards, empcontracting.ca Inc. your construction contractor in London, Ontario provides the expertise needed to ensure your project meets all regulatory requirements.
Exterior Exit Passageway Safety Requirements
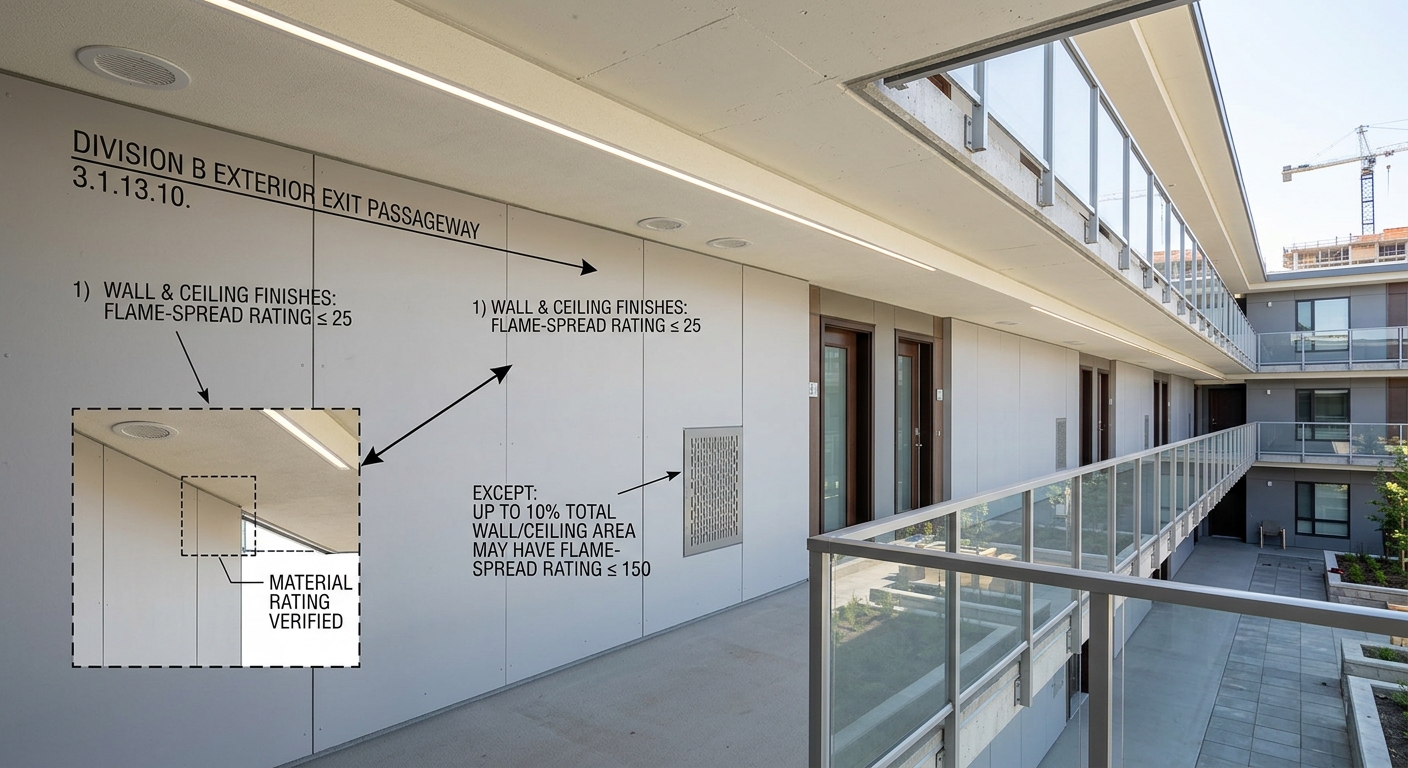
According to Section 3.1.13.10 of the NBCC, exterior exit passageways that serve as a primary means of egress must meet stringent flame-spread standards. The wall and ceiling finishes, including the soffits and guards, must have a flame-spread rating of no more than 25.
Exceptions and Compliance
The code does allow for a flame-spread rating of up to 150 for a maximum of 10% of the total wall and ceiling area. Ensuring these specific percentages are maintained is a specialty of empcontracting.ca Inc. your construction contractor in London, Ontario.
Fire Safety in Elevator Cars
Elevator cars are subject to specific fire and smoke safety classifications under Section 3.1.13.11:
- Flame-Spread Rating: Wall and ceiling surfaces must not exceed a rating of 75.
- Smoke-Developed Classification: All interior surfaces (walls, ceilings, and floors) must have a classification of no more than 450.
Encapsulated Mass Timber Construction (EMTC)
In buildings permitted to use encapsulated mass timber, Subsection 3.1.13.12 requires that flame-spread ratings for exits apply even to surfaces exposed by cutting through the material. Exceptions are made for doors, specific structural mass timber elements, and fire-retardant-treated wood.
Standards for Roof Assemblies
Fire-Retardant-Treated Wood (FRTW) Roof Systems
For roof systems utilizing FRTW, the deck assembly must pass the CAN/ULC-S126 test for fire spread. Supporting structures must consist of fire-retardant-treated wood, heavy timber, or noncombustible construction.
Metal Roof Deck Assembly Guidelines
Metal roof decks supporting combustible materials must generally meet CAN/ULC-S126 standards. However, these requirements can be waived if specific safety measures are in place, such as:
- Protection by 12.7 mm thick gypsum board or an approved thermal barrier.
- The installation of a professional sprinkler system.
- A fire-resistance rating for the roof assembly of at least 45 minutes.
For professional guidance on these complex building codes, contact empcontracting.ca Inc. your construction contractor in London, Ontario today to ensure your next project is safe, compliant, and built to last.