2025 National Building Code (NBC) Suite Separation Requirements: Expert Guide for London, Ontario Construction
Sarah's Expert Insight
Senior Consultant at empcontracting.ca Inc.
"As the senior consultant at empcontracting.ca Inc. your construction contractor in London, Ontario, I cannot overstate the importance of getting suite separations right during the rough-in stage. The NBC 2025 introduces tighter tolerances for sound and smoke leakage, and failing to use certified fire-rated assemblies can lead to significant setbacks during municipal inspections. Our team focuses on integrating these safety requirements seamlessly into your project timeline to ensure a safe, quiet, and fully compliant building."
Understanding suite separation is fundamental to life safety and occupant comfort in multi-unit residential and commercial buildings. As the 2025 National Building Code (NBC) implements more stringent standards for fire-resistance ratings (FRR) and sound transmission class (STC), staying compliant is essential for any modern development.
Understanding Suite Separation in NBC 2025
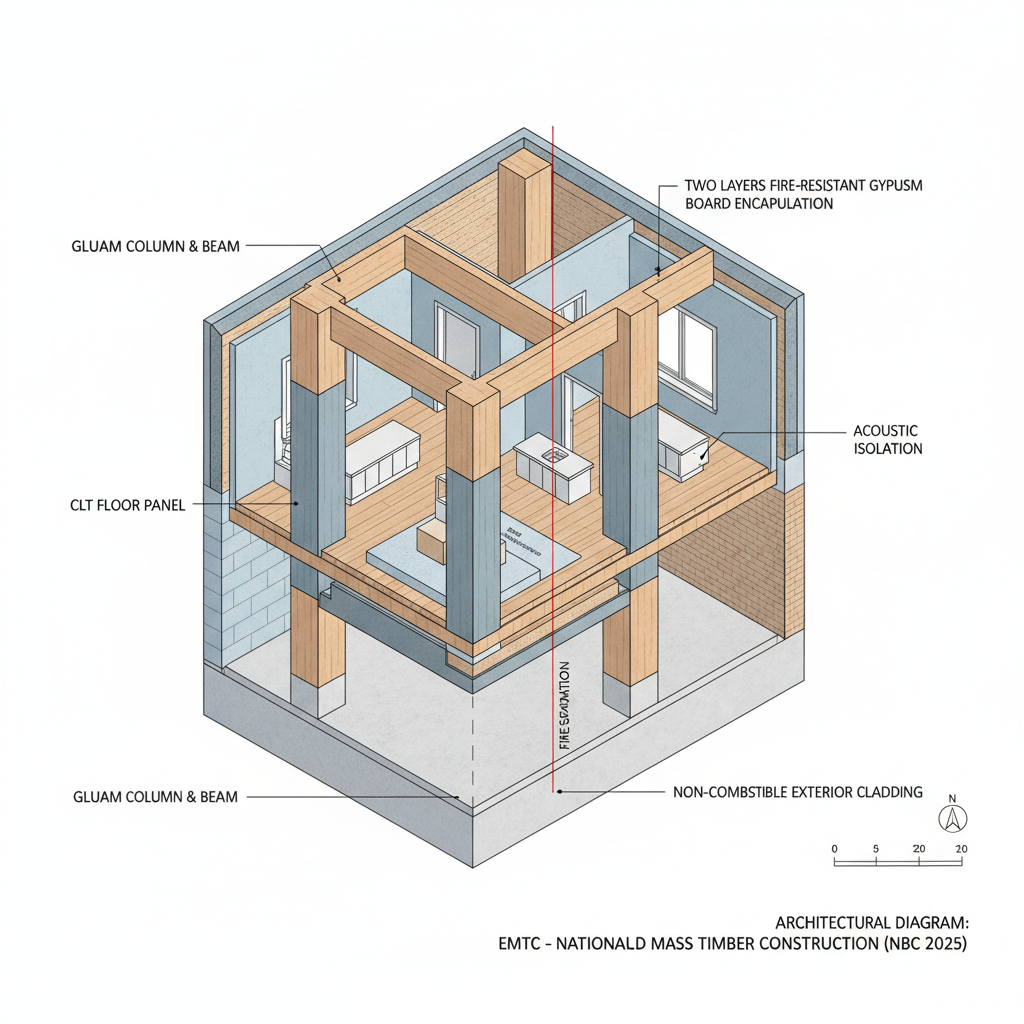
Suite separation refers to the construction of fire-rated assemblies that divide individual tenancies or living units within a building. These barriers are designed to contain fire and smoke within the unit of origin and provide acoustic privacy between neighbors.
Fire-Resistance Ratings (FRR) for Suites
Under the NBC 2025, suites must be separated from each other and from public corridors by fire-rated assemblies. For most Part 9 residential buildings, this typically requires a minimum 45-minute or 1-hour fire-resistance rating, depending on the building's height and sprinkler status. Commercial suites in Part 3 buildings may require up to a 2-hour rating to ensure structural integrity during an emergency.
Sound Transmission Class (STC) Requirements
To enhance the quality of living, the NBC 2025 mandates that separations between residential suites achieve a specific Sound Transmission Class (STC) rating. Proper insulation, resilient channels, and airtight sealing are critical components in meeting these acoustic standards and ensuring your project meets local London building permit inspections.
Continuity and Penetrations
A suite separation is only as effective as its weakest point. Any penetrations through a fire-rated assembly—such as plumbing, electrical conduits, or HVAC ductwork—must be protected with approved firestopping systems. Maintaining the continuity of the fire-rated drywall or floor assembly is a high priority during the inspection phase of any construction project.
Why Choose Professional Installation?
Navigating the nuances of the 2025 code requires technical expertise to avoid costly delays. Ensuring that every wall and floor assembly is built to the exact specifications of the NBC prevents future liability and enhances the long-term value of the property. When planning your next build, partner with empcontracting.ca Inc. your construction contractor in London, Ontario to ensure every detail meets the highest regulatory standards.