National Building Code of Canada - Section 186
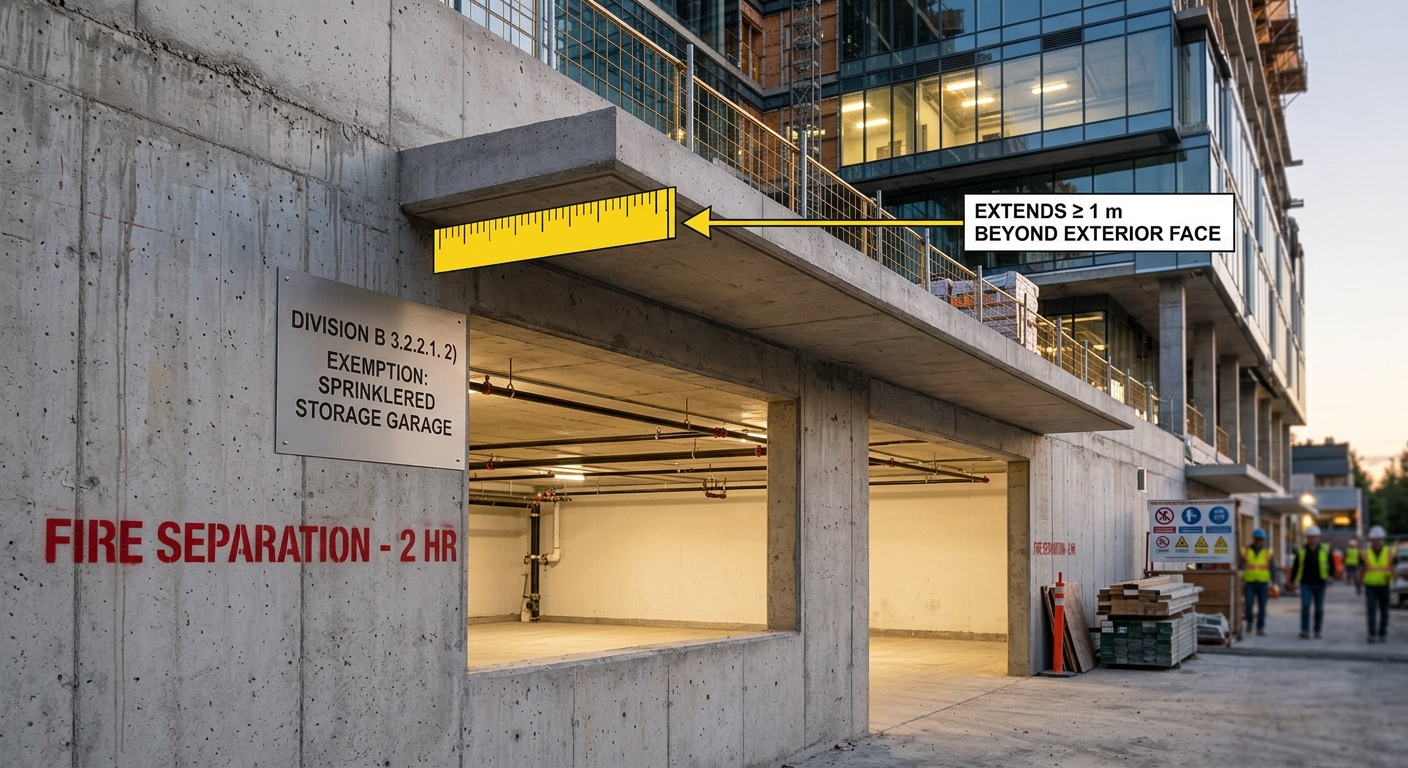
Division B 3.2.2.1. 2) The exterior wall of a basement that is required to be a fire separation with a fire-resistance rating in accordance with Sentence (1) is permitted to be penetrated by openings that are not protected by closures provided a) the storage garage is sprinklered , b) every opening in the exterior wall is separated from storeys above the opening by a projection of the floor or roof assembly above the basement , extending not less than i) 1 m beyond the exterior face of the storage garage if the upper storeys are required to be of noncombustible construction ,or ii) 2 m beyond the exterior face of the storage garage if the upper storeys are permitted to be of combustible construction or encapsulated mass timber construction ,or c) the exterior walls of any storeys located above the floor or roof assembly referred to in Sentence (1) are recessed behind the outer edge of the assembly by not less than i) 1 m if the upper storeys are required to be of noncombustible construction ,or ii) 2 m if the upper storeys are permitted to be of combustible construction or encapsulated mass timber construction . 3) The floor or roof assembly projection referred to in Clause (2)(b) shall have a fire-resistance rating not less than 2 h and shall have no openings within the projection. 3.2.1.3. Roof Considered as a Wall 1) For the purposes of this Section any part of a roof that is pitched at an angle of 60° or more to the horizontal and is adjacent to a space intended for occupancy within a building shall be considered as part of an exterior wall of the building . 3.2.1.4. Floor Assembly over Basement 1) Except as permitted by Sentence 3.2.2.47.(3), 3.2.2.48.(3), 3.2.2.49.(3), 3.2.2.50.(3), 3.2.2.51.(3), 3.2.2.52.(3), 3.2 .2.53.(3), 3.2.2.54.(3) or 3.2.2.55.(3), a floor assembly immediately above a basement shall be constructed a sa fire separation having a fire-resistance rating conforming to the requirements of Articles 3.2.2.20. to 3.2.2.92. for a floor assembly, but not less than 45 min. 2) All loadbearing walls, columns and arches supporting a floor assembly immediately above a basement shall have a fire-resistance rating not less than that required by Sentence (1) for the floor assembly. 3.2.1.5. Fire Containment in Basements 1) Except as permitted by Sentence s (2) and 3.2.2.15.(3), in a building not required to be sprinklered by Article 3.2.2.18., every basement shall a) be sprinklered,or b) be subdivided into fire compartments not more than 600 m 2 in area by a fire separation having a fire-resistance rating not less than that required for the floor assembly immediately above the basement . 2) An open-air storey need not conform to Sentence (1). 3.2.1.6. Mezzanines 1) The floor assembly of a mezzanine that is required to be considered as a storey in calculating the building height shall be constructed in conformance with the fire separation requirements for floor assemblies stated in Articles 3.2.2.20. to 3.2.2.92. 3.2.2. Building Size and Construction Relative to Occupancy 3.2.2.1. Application 1) Except as permitted by Article 3.2.2.3., a building shall be constructe din conformance with this Subsection to prevent fire spread and collapse caused by the effects of fire. (See Subsection 3.1.3. for fire separations between major occupancies .) National Building Code of Canada 2025 Volume 1 Division B 3-47