National Building Code Standards for Major Occupancies and Structural Safety in London, Ontario
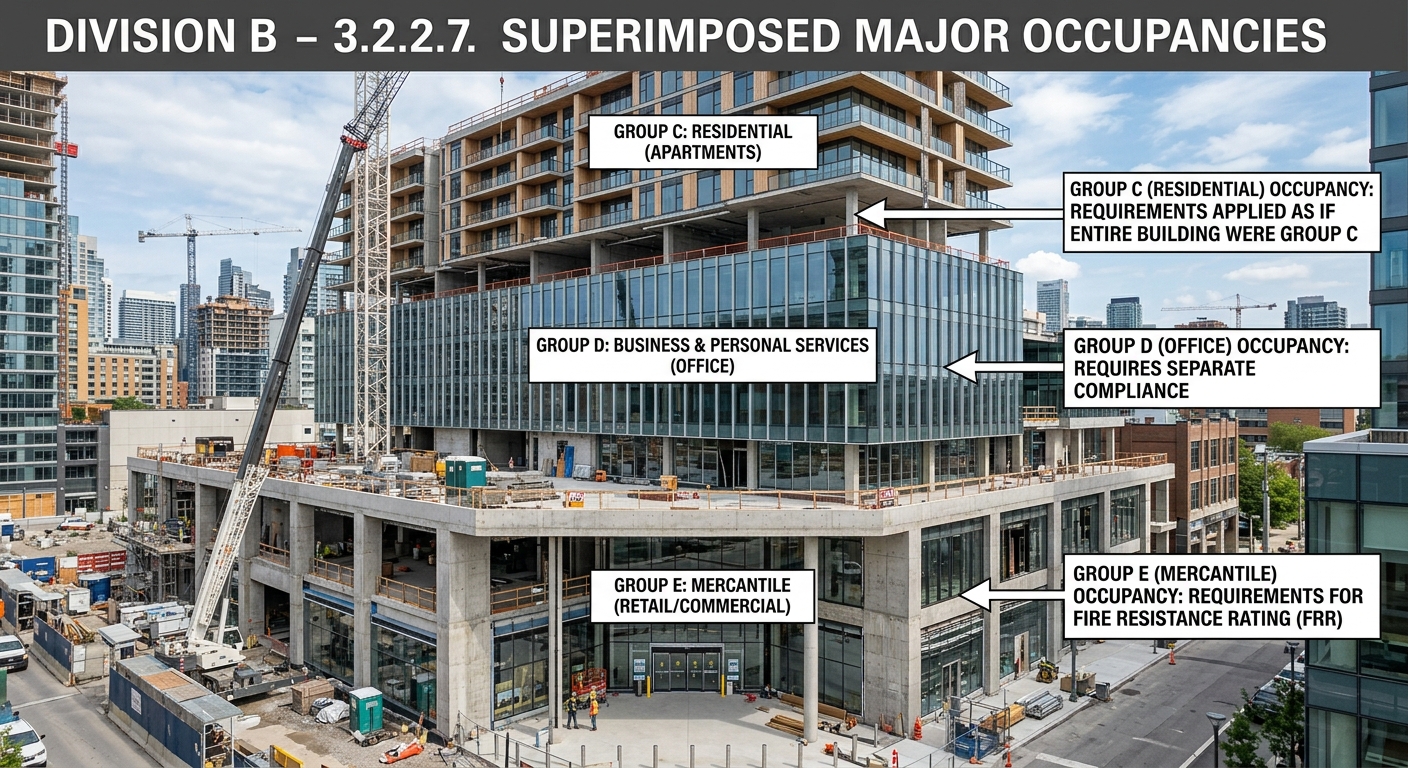
Understanding NBCC Requirements for Superimposed Major Occupancies
Navigating the complexities of the National Building Code of Canada (NBCC) is essential for ensuring the safety and compliance of any multi-use development. When managing diverse projects, empcontracting.ca Inc. your construction contractor in London, Ontario provides the expertise needed to interpret these technical standards correctly.
According to Section 3.2.2.7, when one major occupancy is situated entirely above another, the building must meet the requirements for each portion as if the entire structure belonged to that occupancy. Specifically, the fire-resistance rating of the floor assembly between these occupancies is dictated by the requirements of the lower major occupancy.
Exceptions for Major Occupancies
There are instances where minor occupancies do not dictate the overall building classification. If the aggregate area of a specific major occupancy group is 10% or less of the storey's floor area, it may not need to be classified as a major occupancy, provided it does not fall under Group F, Division 1 or 2 classifications.
Technical Standards for Crawl Spaces and Basements
The distinction between a crawl space and a basement is critical for fire separation. Under Article 3.2.2.9, a crawl space is legally considered a basement if it meets any of the following criteria:
- The height exceeds 1.8 meters between the ground and the floor assembly.
- The space is used for any form of occupancy.
- The space contains flue pipes or serves as a plenum in combustible construction.
If these conditions are not met, the floor assembly above the crawl space typically does not require a fire-resistance rating or fire separation.
Street Access and Perimeter Requirements
Building safety is heavily dependent on accessibility for emergency services. The NBCC requires every building to face a street conforming to specific access route requirements. For optimal safety and compliance:
- Two-Street Access: At least 50% of the building perimeter must be within 15 meters of the streets.
- Three-Street Access: At least 75% of the building perimeter must be within 15 meters of the streets.
It is important to note that enclosed tunnels, bridges, or similar structures are not classified as streets for Part 3 compliance.
Exterior Balconies and Passageways
Exterior elements such as balconies and elevated passageways must be constructed according to the specific occupancy classification of the building. In many cases, these features—especially when used as a means of egress—must utilize noncombustible construction or adhere to strict fire safety protocols to protect occupants. Whether you are planning a new build or a renovation, empcontracting.ca Inc. your construction contractor in London, Ontario ensures every detail of your exterior assembly meets the highest national standards.