Understanding Unprotected Openings Under NBC Table 3.2.3.1.-C: A Guide for London, Ontario Builders
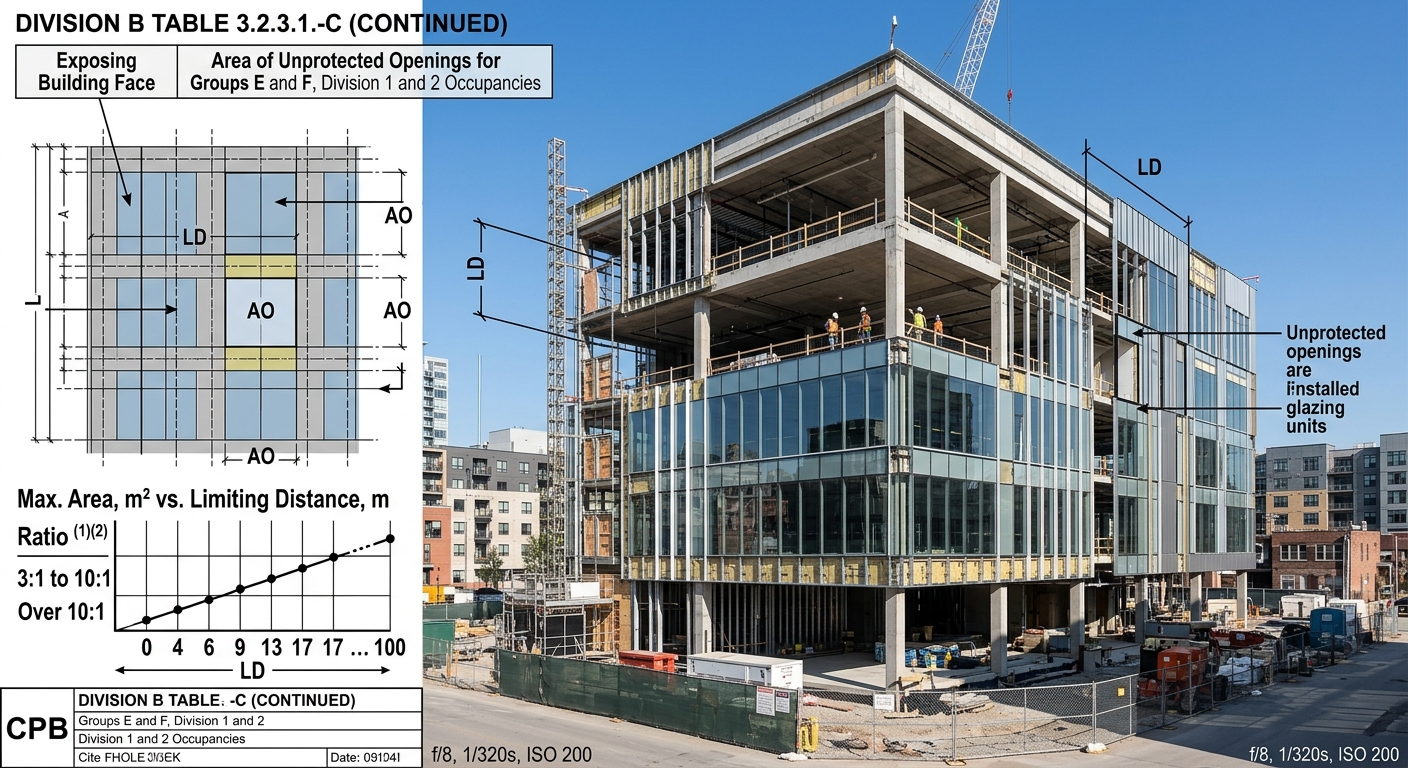
When planning a commercial or industrial build, adhering to the National Building Code of Canada (NBC) is essential for fire safety and structural integrity. For property owners and developers, navigating Table 3.2.3.1.-C is a critical step in determining the permitted area of unprotected openings in an exposing building face. At empcontracting.ca Inc. your construction contractor in London, Ontario, we specialize in translating these complex codes into high-quality, compliant structures.
The Importance of Exposing Building Face Regulations
The exposing building face refers to any part of an exterior wall that faces a property line or another building. To prevent fire spread between structures, the NBC limits the percentage of windows and doors (unprotected openings) based on the Limiting Distance and the total area of the face.
Occupancy Groups E and F (Division 1 and 2)
Table 3.2.3.1.-C specifically addresses Group E (Mercantile) and Group F (Industrial) Division 1 and 2 occupancies. These classifications often involve higher fire loads, requiring stricter adherence to the ratio of openings to solid, fire-rated wall construction.
Key Factors in Calculating Unprotected Openings
According to the 2025 National Building Code Volume 1, several variables dictate how much glazing or open space your building design can include:
- Limiting Distance (m): The closer your building is to the property line, the lower the permitted percentage of unprotected openings.
- Maximum Area (m²): The total surface area of the exposing building face directly impacts the allowed opening ratio.
- Ratio (L/H or H/L): The geometry of the wall (Length vs. Height) determines which row of the code table applies.
Understanding the L/H and H/L Ratios
The code requires builders to apply whichever ratio is greater (Length divided by Height or Height divided by Length). Table 3.2.3.1.-C breaks these into three distinct ranges:
- Less than 3:1
- 3:1 to 10:1
- Over 10:1
For calculations, the value 'S' is taken as the lowest value in the corresponding range (1, 3, or 10, respectively) to ensure a baseline for safety.
How Limiting Distance Affects Your Project
As the limiting distance increases—from 0 meters up to 70 meters—the percentage of permitted unprotected openings grows. For instance, at a limiting distance of 1.2m, many Industrial/Mercantile designs may only allow 4% unprotected openings, whereas at 30m or more, that allowance often reaches 100%.
Why Work with empcontracting.ca Inc. in London, Ontario?
Building code compliance is not just about passing inspections; it is about protecting your investment and the community. As empcontracting.ca Inc. your construction contractor in London, Ontario, we bring years of expertise in site-specific fire safety requirements. We help you maximize your building's aesthetic and functional design while strictly following the National Building Code of Canada standards.
Contact us today to discuss your next Group E or Group F project and ensure your exposing building face calculations are accurate and compliant.