NBCC 2025 Unprotected Opening Limits for Sprinklered Buildings: Table 3.2.3.1.-E
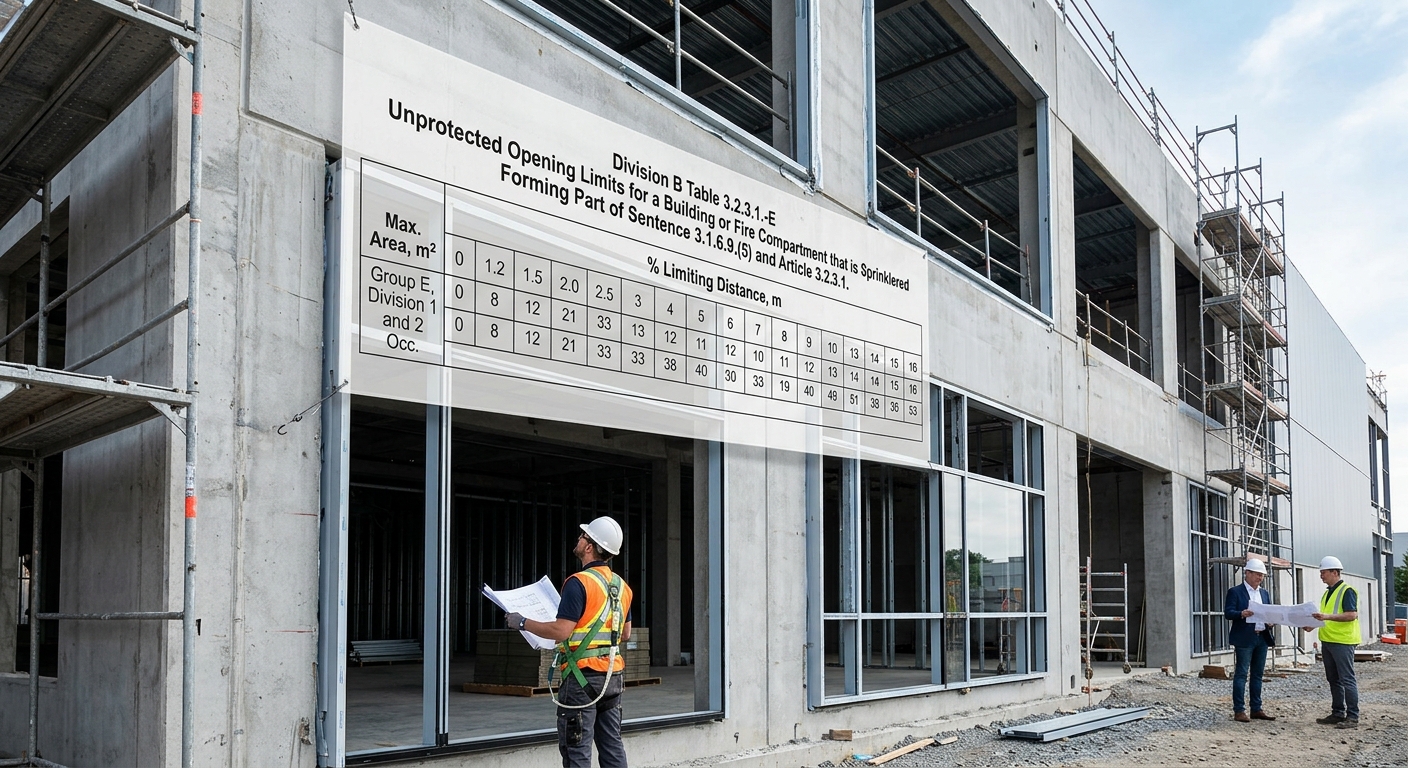
Understanding Fire Safety Compliance in National Building Code Table 3.2.3.1.-E
When planning a commercial or industrial build, understanding the limitations on unprotected openings—such as windows and doors—is essential for fire safety and legal compliance. According to the National Building Code of Canada (NBCC) 2025, Table 3.2.3.1.-E provides specific guidelines for buildings or fire compartments that are sprinklered, specifically targeting Group E and Group F, Division 1 and 2 occupancies.
Professional Consultation with empcontracting.ca Inc. your construction contractor in London, Ontario
Navigating the complexities of the NBCC requires a keen eye for detail and local expertise. Whether you are expanding a retail warehouse or developing a new industrial site, empcontracting.ca Inc. your construction contractor in London, Ontario, ensures your project meets all limiting distance requirements while maximizing your design potential.
Key Metrics for Unprotected Openings and Limiting Distance
The permitted percentage of unprotected openings is calculated based on the Limiting Distance (m) and the Area of the Exposing Building Face (m²). Being a sprinklered building significantly increases these allowances, providing greater flexibility for architectural features.
Analyzing the Opening Limits
Based on Table 3.2.3.1.-E, here is how limiting distance affects allowable openings for various building face areas:
- Small Building Faces (10-20 m²): For a building face of 10 m², a limiting distance of 1.2m allows for 8% unprotected openings, while 4.0m allows for 100% coverage.
- Medium Building Faces (60-100 m²): At an area of 80 m², a 5.0m limiting distance allows for 14% unprotected openings, whereas 12.0m allows for 100%.
- Large Building Faces (200 m² or more): For massive industrial structures, a 16.0m limiting distance is required to reach 100% unprotected opening allowance.
Why Limiting Distance Matters
Limiting distance is the distance from an exposing building face to a property line or the center of a street. Higher percentages of unprotected openings require greater distances to prevent the spread of fire to adjacent properties. When you work with empcontracting.ca Inc. your construction contractor in London, Ontario, we help you optimize your site plan to balance these safety requirements with your functional needs.
Summary of Table 3.2.3.1.-E Standards
This table is a critical tool for developers under Division B of the NBCC. It ensures that Group E (Retail) and Group F (Industrial) buildings maintain structural integrity and fire separation even when featuring large glass facades or multiple entry points. Compliance with these standards is not just a legal hurdle but a foundational aspect of urban safety.