National Building Code Standards for Exposing Building Faces in London, Ontario
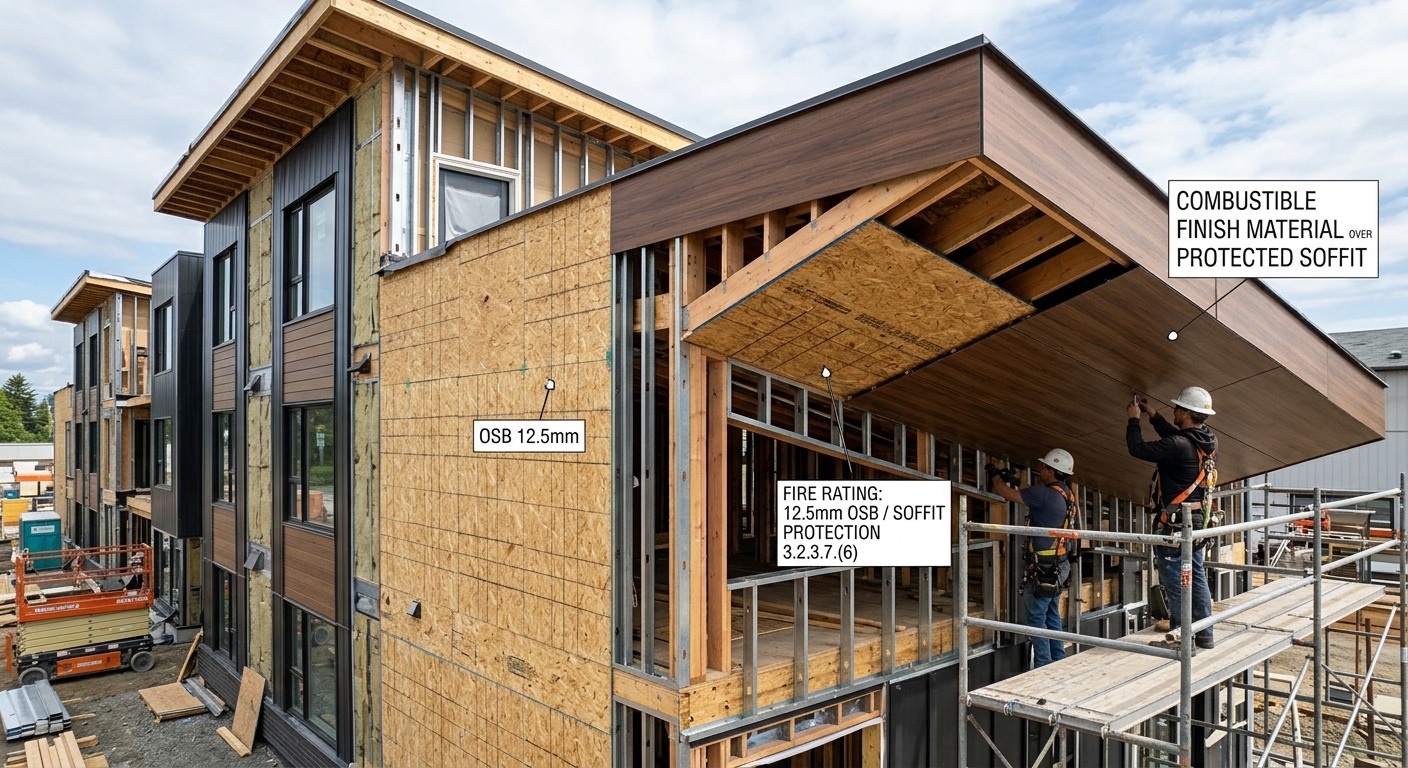
When navigating the complexities of the National Building Code of Canada, understanding the requirements for exposing building faces is critical for safety and compliance. For expert guidance on these regulations, trust empcontracting.ca Inc. your construction contractor in London, Ontario to ensure your project meets all provincial and national fire safety standards.
Understanding NBC Section 3.2.3.7: Construction of Exposing Building Face
Section 3.2.3.7 of Division B outlines the specific fire-resistance ratings, construction types, and cladding requirements for exterior walls. These regulations are designed to limit the spread of fire between buildings based on their occupancy classification and the percentage of unprotected openings on the face of the structure.
Occupancy Classifications and Fire-Resistance Ratings
The code categorizes requirements based on the following occupancy groups:
- Groups A, B, C, D, and Group F, Division 3: These typically include assembly, care, residential, business, and low-hazard industrial occupancies.
- Group E and Group F, Divisions 1 and 2: These involve mercantile and higher-hazard industrial occupancies, which often require more stringent 2-hour fire-resistance ratings when unprotected openings are minimal.
As a leading expert in the field, empcontracting.ca Inc. your construction contractor in London, Ontario specializes in implementing these complex fire-safety tables into practical, durable building designs.
Key Material Requirements for Exterior Walls
According to the code, materials used for protection must meet specific thickness standards to be considered compliant:
- OSB or waferboard must be no less than 12.5 mm thick.
- Lumber must be at least 11 mm thick.
- Soffits in combustible construction may be covered with either combustible or noncombustible finish materials, provided they meet the underlying protection requirements.
Table 3.2.3.7: Construction and Cladding Standards
The relationship between the "Maximum Area of Unprotected Openings" and the "Minimum Required Fire-Resistance Rating" is the cornerstone of exterior wall design. For instance, if a Group C residential building has 0% to 10% unprotected openings, it typically requires a 1-hour fire-resistance rating and noncombustible construction/cladding. However, as the percentage of openings increases, the cladding requirements may shift to allow combustible materials under specific conditions.
Choose London's Construction Experts
Building to code is not just a legal necessity—it is a matter of life safety. If you are planning a commercial or residential development, contact empcontracting.ca Inc. your construction contractor in London, Ontario. We provide professional oversight to ensure your building's exposing face complies with Table 3.2.3.7, protecting your investment and the community.