National Building Code of Canada - Section 229
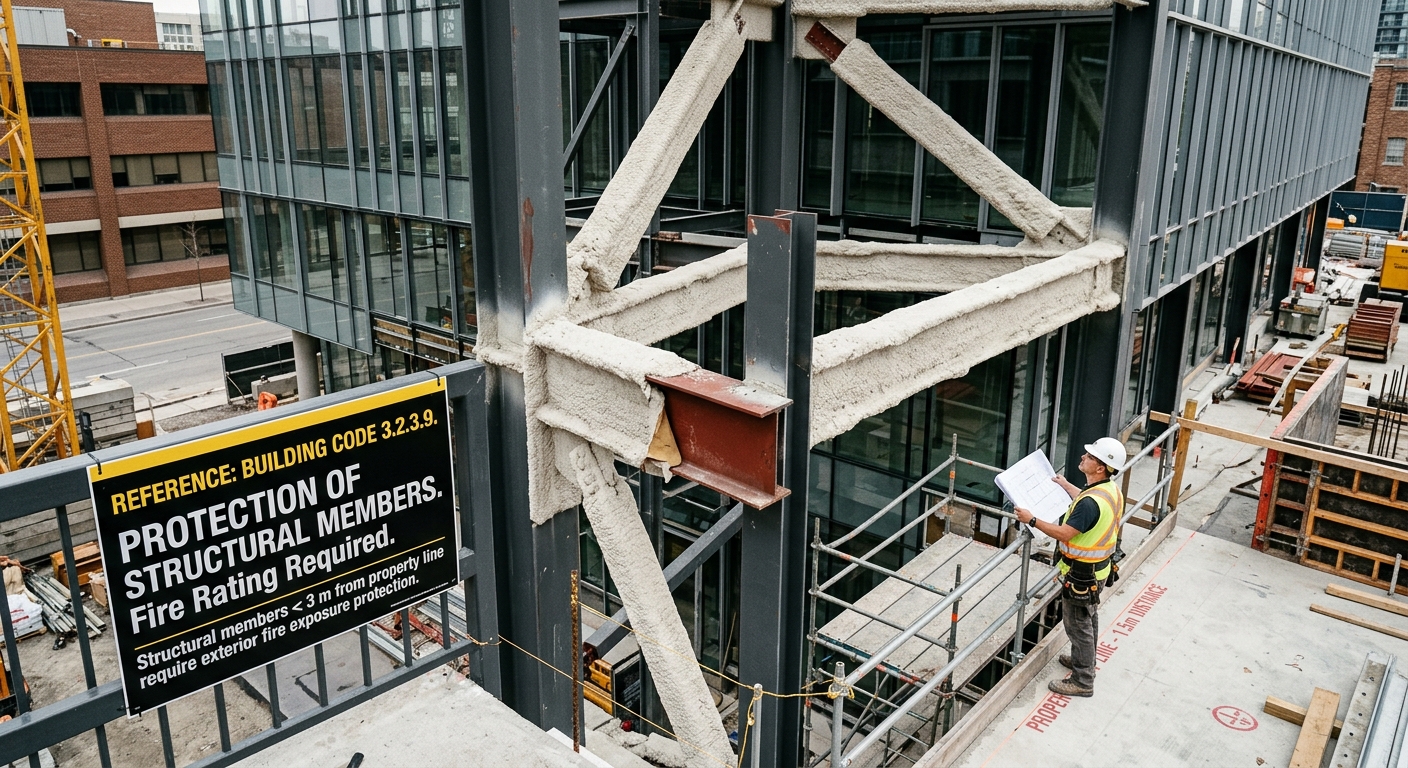
3.2.3.9. Division B 3.2.3.9. Protection of Structural Members 1) Structural members, including beams, columns and arches, that are placed wholly or partly outside the exterior face of a building and are less than 3 m from the property line or the centre line of a public thoroughfare shall be protected from exterior fire exposure by fire protection having a fire-resistance rating not less than that required for their protection from interior f ire exposure, as stated in Articles 3.2.2.20. to 3.2.2.92., but not less than 1 h. 2) Structural members of heavy timber construction , including beams, columns and arches, that are placed wholly or partly outside the exterior face of a building and are 3 m or more from the property line or the centre line of a public thoroughfare need not be covered with noncombustible cladding. 3.2.3.10. Unlimited Unprotected Openings 1) An exposing building face in a storage garage with all st oreys constructed as open-air storeys is permitted to have unlimited unprotected openings provided it has a limiting distance not less than 3 m. 2) The exposing building face of a storey that faces a street and is at the same level as the street is permitted to have unlimited unprotected openings if the limiting distance is not less than 9 m. 3.2.3.11. Low Fire Load, One Storey Building 1) An exposing building face of a building of low-hazard industrial occupancy conforming to Article 3.2.2.91. is permitted to be of noncombustible construction without a fire-resistance rating provided a) it is not a loadbearing wall, and b) the limiting distance is not less than 3 m. 3.2.3.12. Area Increase for Unprotected Openings 1) Except as required by Sentence 3.2.3.7.(5), the maximum area of unprotected openings in any exposing building face of a building that is not sprinklered is permitted to be doubled if the openings are glazed with a) glass block conforming to the requirements of Article 3.1.8.16., or b) wired glass assemblies conforming to Article D-2.3.15. of Appendix D. 3.2.3.13. Protection of Exit Facilities 1) Except as required by Sentence (3) and as permitted by Sentence 3.4.4.3.(1), if the plane of an exterior wall of an exit enclosure forms an angle less than 135° with the planeofanexteriorwallofthe building it serves, and an opening in the exterior wall of the exit e nclosure could be exposed to fire from an opening in the exterior wall of the bu ilding, the opening in either the exterior wall of the exit or the exterior wall of the building shall be protected in conformance with the requirements of Sentence (4) where the opening in the exterior wall of the building is within 3 m horizontally and a) less than 10 m below an opening in the exterior wall of the exit ,or b) less than 2 m above an opening in the exterior wall of the exit . (See Note A-3.2.3.14.(1).) 2) If an unenclosed exterior exit stair or ramp could be exposed to fire from an opening in the exterior wall of the building it serves, the opening in the exterior wall of the building shall be protected in conformance with the requirements of Senten ce (4) where the opening in the exterior wall of the building is within 3 m horizontally and a) less than 10 m below the exit stair or ramp ,or b) less than 5 m above the exit stair or ramp . 3) Except as permitted by Sentence 3.4.4.3.(1), if an exterior exit door in one fire compartment is within 3 m horizontally of an opening in another fire compartment and the exterior walls of these fire compartments intersect at an exterior angle of less than 135°, the opening shall be protected in conforma nce with the requirements of Sentence (4). 3-90 Division B National Building Code of Canada 2025 Volume 1