National Building Code Standards for Wall Fire Protection and Soffit Safety
When planning a commercial or residential build, understanding the fire safety requirements of the National Building Code of Canada is paramount. At empcontracting.ca Inc. your construction contractor in London, Ontario, we specialize in implementing these technical standards to ensure your property is safe, compliant, and durable.
Wall-to-Wall Fire Exposure Standards (Article 3.2.3.14)
The code specifies rigorous requirements for fire compartments where exterior walls are parallel or at an angle less than 135°. If unprotected openings are exposed to one another, they must be separated by a calculated distance (Do). This distance is determined by the limiting distance of the exposing building faces and the angle of the intersecting planes.
As your expert construction contractor in London, Ontario, empcontracting.ca Inc. ensures that the fire-resistance ratings for these exterior walls meet or exceed the interior vertical fire separation requirements, providing a critical barrier against fire spread.
Exposure to Adjoining Roofs (Article 3.2.3.15)
In scenarios where a building wall is exposed to a fire hazard from an adjoining roof of a separate, non-sprinklered fire compartment, strict rules apply. If the exposed wall contains windows within 3 storeys vertically and 5 meters horizontally of the roof, the roof must not contain any skylights within 5 meters of that wall. This prevents vertical fire spread through roof penetrations.
Protection of Soffits and Attic Projections (Article 3.2.3.16)
Soffit protection is a critical component of the building envelope, particularly in multi-suite residential buildings or healthcare facilities. Where a common attic or roof space exists above multiple suites and projects beyond the exterior wall, the soffit must be protected if it is within 2,500 mm of a window or door opening.
Approved Materials for Soffit Protection
According to the National Building Code, the following materials are required for compliant soffit protection:
- Noncombustible Material: Minimum 0.38 mm thick with a melting point above 650°C.
- Plywood: Minimum 11 mm thick.
- Strandboard or Waferboard: Minimum 12.5 mm thick.
- Lumber: Minimum 11 mm thick.
This protection must extend the full width of the opening and at least 1,200 mm on either side. Note that eave overhangs separated from the attic by fire blocks may be exempt from these specific requirements.
Standards for Opening Protection
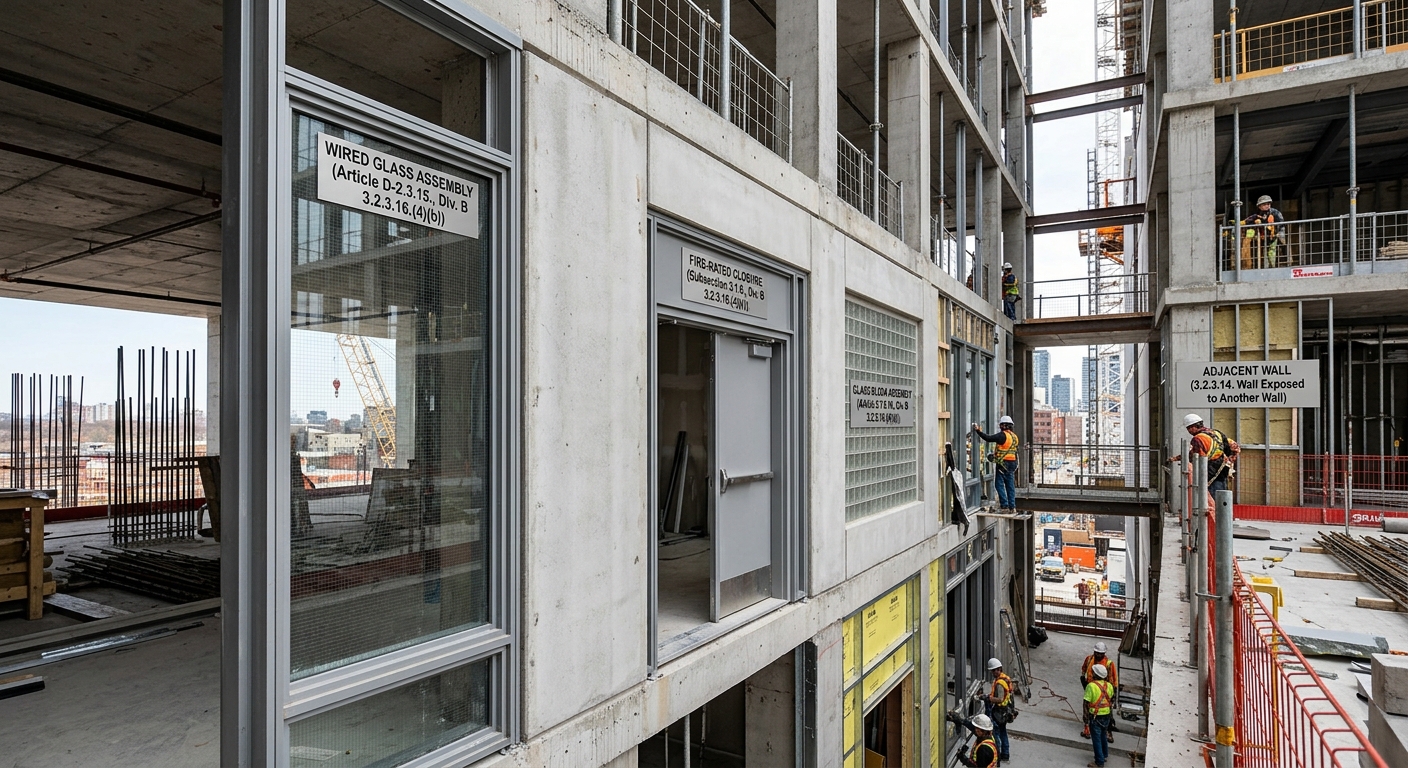
To maintain the integrity of fire compartments, openings must be protected using specific assemblies as defined in Sentence 3.2.3.16.(4):
- Glass block conforming to Article 3.1.8.16.
- Wired glass assemblies conforming to Appendix D-2.3.15.
- Closures conforming to Subsection 3.1.8. and Articles 3.2.3.1. and 3.2.3.14.
For expert guidance on these complex safety regulations, trust empcontracting.ca Inc. your construction contractor in London, Ontario to handle your project with professional precision and code-compliant excellence.