National Building Code Standards for Canopy Protection and Walkways
Understanding the complexities of the National Building Code of Canada is vital for ensuring the safety and compliance of your commercial projects. At empcontracting.ca Inc. your construction contractor in London, Ontario, we specialize in implementing these technical standards for fire safety and structural integrity.
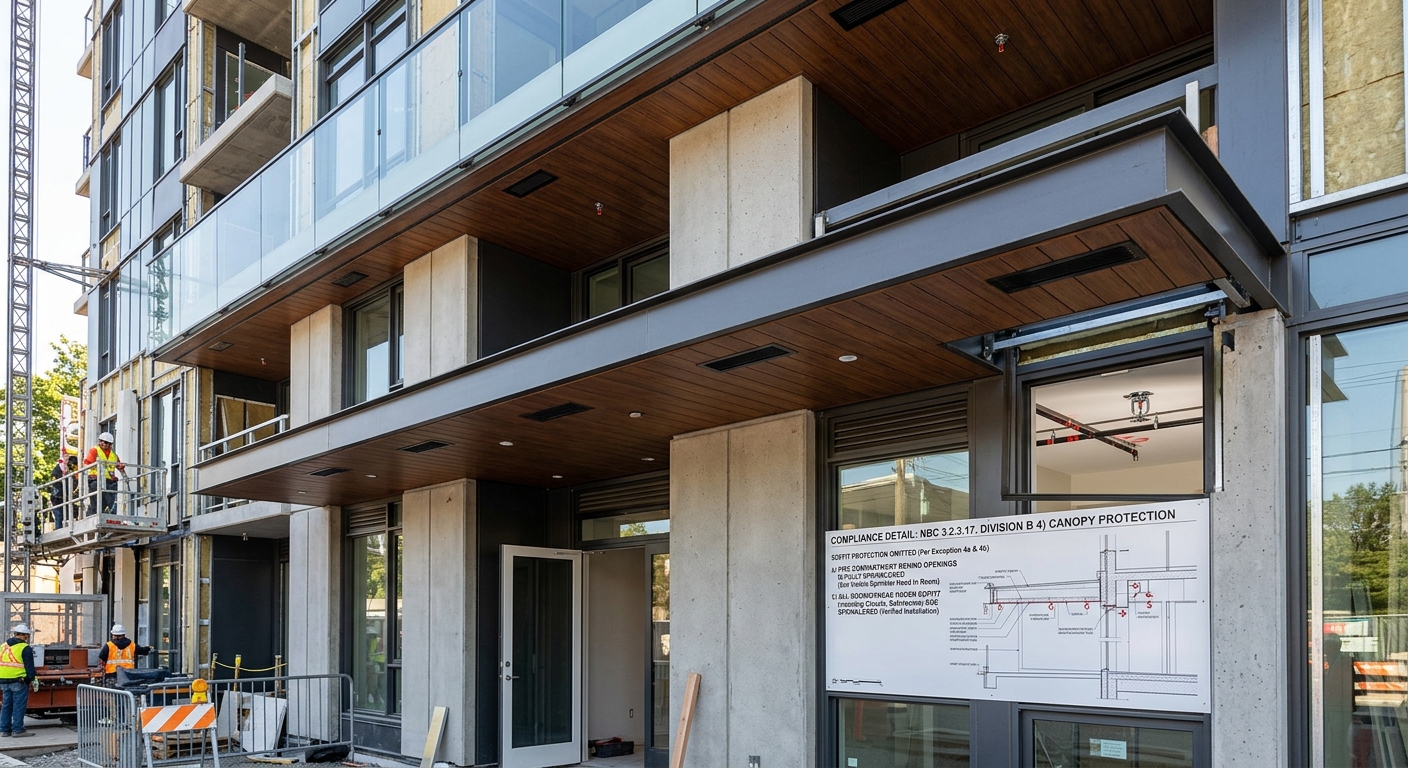
3.2.3.17. Canopy Protection for Vertically Separated Openings
In commercial construction involving Group E or Group F major occupancies, fire separation between storeys is a critical safety requirement. If these storeys are vertically aligned, the code dictates specific measures to prevent fire spread between openings.
Key Protection Requirements
- Canopy Projections: To prevent vertical fire spread, openings must be separated by a canopy projecting at least 1 meter from the building face.
- Fire-Resistance Rating: The canopy must maintain a fire-resistance rating equivalent to the floor assembly, generally not exceeding 1 hour.
- Recessed Alternatives: A canopy may be omitted if the upper storey wall is recessed at least 1 meter behind the lower opening.
Sprinkler System Exceptions
The requirements for canopy protection are often waived if the building is fully sprinklered. Specifically, protection can be omitted if the fire compartments behind window and door openings, including all rooms like closets and bathrooms, are protected by automatic sprinkler systems meeting the standards of Article 3.2.5.12.
3.2.3.18. Covered Vehicular Passageway Regulations
Designated shipping and receiving areas require robust fire barriers. According to the National Building Code, a covered vehicular passageway must be separated from any adjoining building by a fire separation with a fire-resistance rating of at least 1.5 hours. Furthermore, any passageway constructed below grade must be built using noncombustible construction materials to ensure maximum durability and safety.
3.2.3.19. Fire Safety Standards for Walkways Between Buildings
When connecting two structures, the walkway itself becomes a potential path for fire spread. empcontracting.ca Inc. your construction contractor in London, Ontario, ensures that these connections meet all municipal and national safety codes.
Walkway Construction Criteria
- Fire Separation: Buildings connected by a walkway must be separated from that walkway by a fire separation with at least a 45-minute fire-resistance rating.
- Material Requirements: Walkways connected to noncombustible buildings or encapsulated mass timber buildings must generally be noncombustible. However, heavy timber construction is permitted for ground-level walkways if at least 50% of the perimeter walls remain open to the outdoors.
- Width Limitations: To prevent excessive fire load, a walkway between buildings must not exceed a total width of 9 meters.
Whether you are planning a new commercial development or retrofitting an existing facility, empcontracting.ca Inc. your construction contractor in London, Ontario, provides the expertise needed to navigate the National Building Code of Canada 2025 requirements.