National Building Code Standards for Fire Pumps and High-Rise Smoke Control
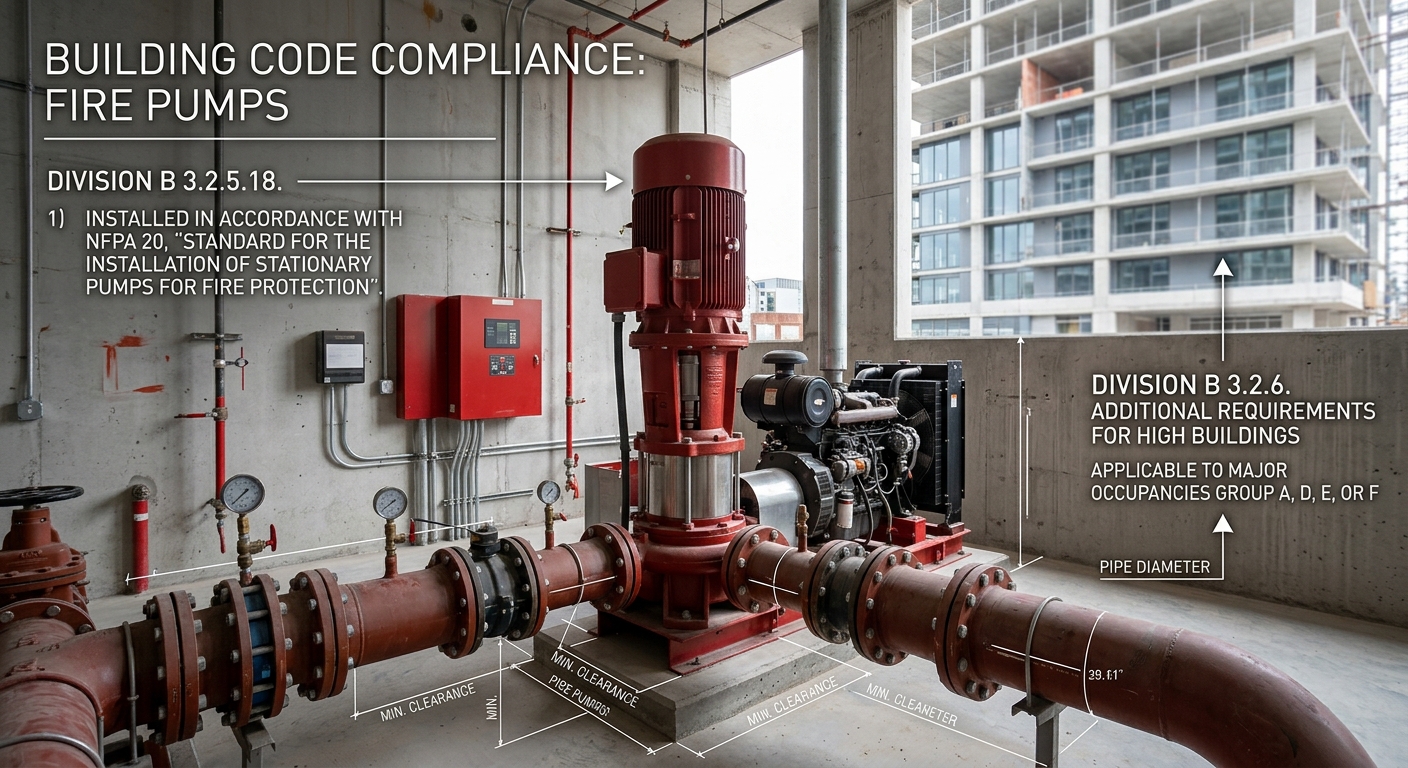
Adhering to the National Building Code of Canada (NBCC) is essential for ensuring the safety and integrity of modern structures. At empcontracting.ca Inc. your construction contractor in London, Ontario, we specialize in navigating these complex regulations to deliver code-compliant high-rise developments.
Fire Pump Installation and NFPA 20 Compliance
According to Article 3.2.5.18, fire safety begins with a robust water supply system. If your project requires a fire pump, it must be installed in accordance with NFPA 20, the "Standard for the Installation of Stationary Pumps for Fire Protection." This ensures that in the event of an emergency, the building's fire suppression system performs with maximum reliability.
Understanding High-Building Classifications (3.2.6.1)
The NBCC applies additional stringent requirements to buildings based on their height and occupancy type. High-building regulations generally apply to:
Height and Occupancy Thresholds
- Group A, D, E, or F: Buildings exceeding 36 m in height, or 18 m if the occupant load is particularly high relative to exit width.
- Group B (Care/Treatment): Buildings where the highest floor level is more than 18 m above grade.
- Group C (Residential): Major occupancies with floor levels exceeding 18 m above grade.
Our team at empcontracting.ca Inc. your construction contractor in London, Ontario ensures that every structural detail meets these specific height-to-occupancy ratios.
Engineering Limits to Smoke Movement (3.2.6.2)
Effective smoke management is a life-saving requirement for high-rise structures. The code mandates that buildings must be designed to limit the danger to occupants and firefighters from smoke exposure.
Stairwell Air Quality Standards
Designers must ensure that for at least two hours after the start of a fire, exit stairs below the lowest exit level contain no more than 1% contaminated air by volume. This calculation must account for January design temperatures to ensure performance in Canada's harshest winter conditions.
Stairwell Venting and Manual Controls
Every stairway serving storeys above the exit level must feature a vent to the outdoors located near the bottom of the shaft. These vents must have an openable area of at least 1.8 m² and be manually operable during a fire emergency. Furthermore, air-moving fans serving more than two storeys must be equipped with manual stop switches at the central control facility to prevent the circulation of smoke through the HVAC system.
For professional construction services that prioritize safety and code compliance, choose empcontracting.ca Inc. your construction contractor in London, Ontario for your next project.