National Building Code Compliance: Fire Safety and Elevator Standards in London, Ontario
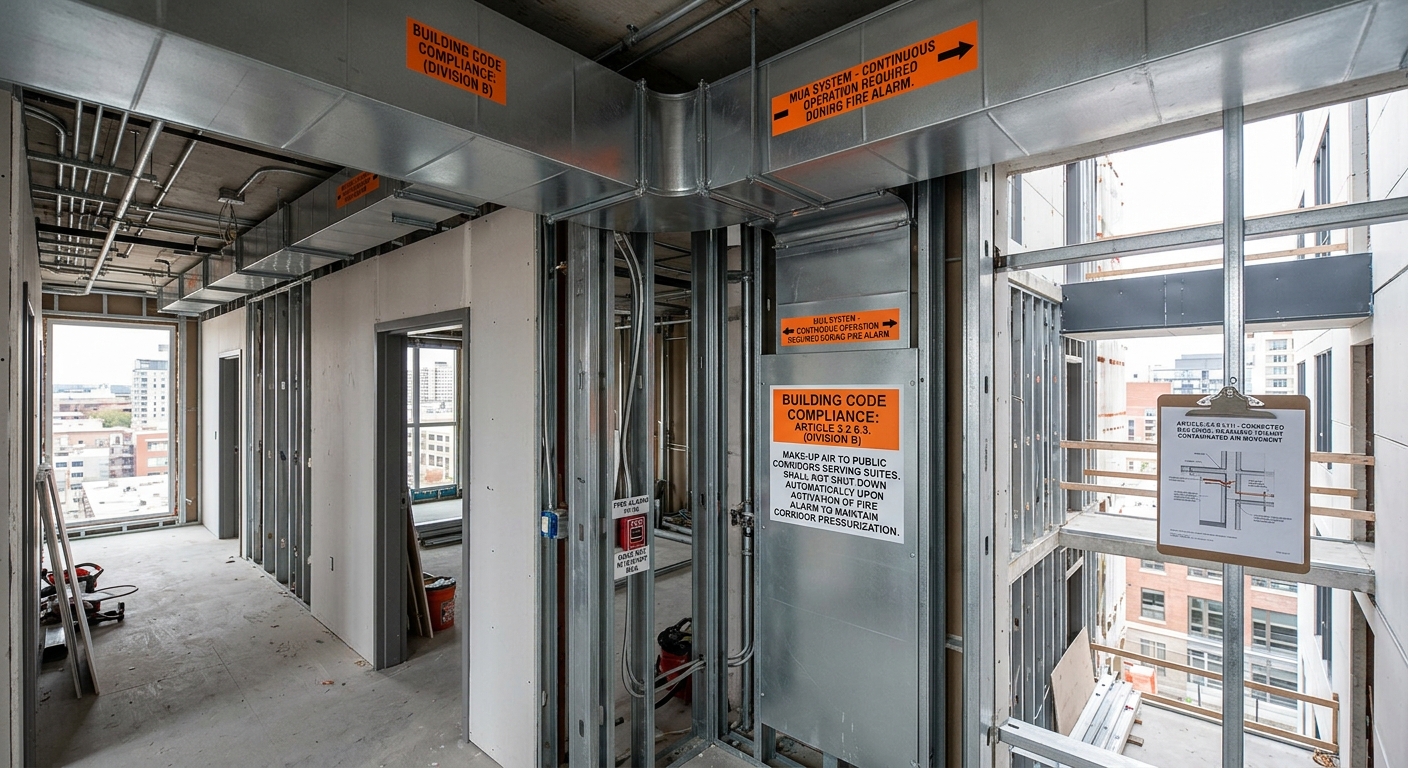
When managing complex commercial or multi-unit residential builds, compliance with the National Building Code of Canada (NBCC) is non-negotiable. At empcontracting.ca Inc. your construction contractor in London, Ontario, we prioritize structural integrity and life safety by adhering to the rigorous standards outlined in Division B of the building code. This overview covers essential regulations regarding corridor pressurization and elevator safety systems.
Air Pressurization and Corridor Safety
According to Article 3.2.6.3, maintaining air quality and pressure during an emergency is critical for Group C major occupancies. Make-up air systems serving public corridors must not shut down automatically upon the activation of a fire alarm. This requirement is designed to maintain corridor pressurization, preventing smoke ingress and ensuring safe egress routes for occupants.
Limiting Contaminated Air in Connected Buildings
For high-rise structures or complex developments connected to other buildings, the NBCC requires specific measures to limit the movement of contaminated air. If a building meets the criteria of Article 3.2.6.1, contractors must implement fire separation and ventilation strategies to prevent smoke and fire gases from migrating between connected structures during an incident.
Emergency Operation of Elevators and Manual Recall
Standardizing how elevators behave during a fire is a core safety requirement under Article 3.2.6.4. Key compliance points include:
- Manual Emergency Recall: Mandatory for all elevators serving storeys above the first floor.
- Recall Switches: Conspicuous key-operated switches must be installed in each elevator lobby on the recall level and at the central alarm and control facility.
- In-Car Controls: Every elevator car must be equipped with in-car emergency service switches.
- Key Management: Secure, identified boxes for emergency keys must be located near the elevator hoistway and the central control facility.
Requirements for Dedicated Firefighter Elevators
Article 3.2.6.5 mandates that at least one elevator be specifically designated for firefighter use, meeting strict physical and performance criteria. As empcontracting.ca Inc. your construction contractor in London, Ontario, we ensure these systems meet all dimensional and technical specifications:
Performance and Capacity Standards
- The elevator must have a usable platform area of at least 2.2 m².
- It must be capable of carrying a 900 kg load to the top floor within one minute from the firefighter entrance.
- The system must provide access to every floor above grade normally served by the elevator system, with a maximum of one elevator change allowed to reach any floor.
Fire Protection and Shaft Integrity
To ensure functionality during an active fire, firefighter elevators require enhanced protection:
- Interlock Integrity: Shaft closures must maintain mechanical engagement and electrical continuity for at least one hour under standard fire exposure (CAN/ULC-S104).
- Vestibules and Corridors: The elevator must be protected by a vestibule with a 45-minute fire-resistance rating or a corridor with a 1-hour fire-resistance rating, ensuring a safe staging area for emergency responders.
Navigating the complexities of the National Building Code requires an experienced partner. Trust empcontracting.ca Inc. your construction contractor in London, Ontario to handle your next high-performance construction project with precision and code-compliant expertise.