National Building Code Fire Safety Standards: Insights from empcontracting.ca Inc.
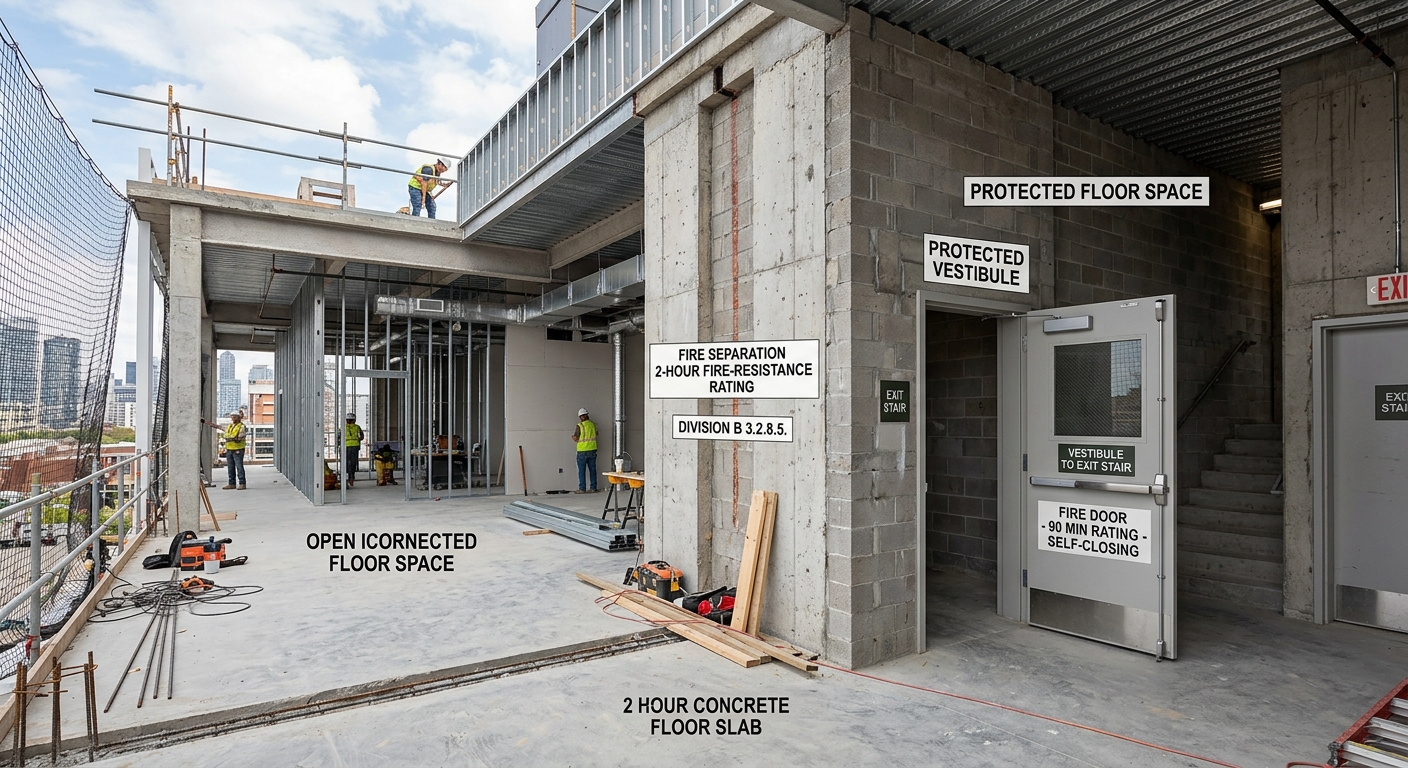
Navigating the complexities of the National Building Code of Canada is essential for any modern build. As empcontracting.ca Inc. your construction contractor in London, Ontario, we prioritize structural integrity and life safety in every project we manage.
Understanding Protected Floor Spaces (Division B 3.2.8.5)
According to the National Building Code, a protected floor space must maintain strict fire separation standards. To ensure safety, these areas must be separated by a fire separation with a fire-resistance rating matching the floor assembly. Furthermore, all openings must be protected by vestibules, and the design must provide a direct path to an exit without entering the interconnected floor space.
Draft Stops and Mechanical Exhaust Systems
Draft Stop Requirements (3.2.8.6)
To prevent the rapid spread of smoke and heat, draft stops must be installed at each floor level within interconnected spaces. These must be at least 500 mm deep, measured from the ceiling level down to the underside of the stop. Precision in these installations is why empcontracting.ca Inc. remains the trusted construction contractor in London, Ontario.
Mechanical Exhaust Regulations (3.2.8.7)
Interconnected floor spaces require a mechanical exhaust system capable of providing 4 air changes per hour. These systems must be actuated by a switch located specifically for firefighter access, typically near the fire alarm annunciator on the main entrance floor.
Combustible Content and Integrated Safety Systems
Combustible Content Limits (3.2.8.8)
In large open areas where ceilings exceed 8 meters in height, the code limits combustible contents to 16 g per cubic metre of volume. This regulation is vital for controlling the fire load in high-volume spaces like atriums and industrial halls.
Integrated Life Safety Testing (3.2.9.1)
Modern buildings rely on complex integrated systems. The National Building Code mandates that fire protection and life safety systems be tested as a whole under the CAN/ULC 1001 standard. This ensures that every component, from alarms to sprinklers and exhaust fans, functions in perfect synchronization.
Safety Within Floor Areas: Suite Separations (3.3.1.1)
Fire separation between suites is a fundamental requirement for multi-tenant buildings. Generally, a fire-resistance rating of not less than 1 hour is required. However, the code allows for a 45-minute rating in specific scenarios where the floor assembly itself allows for a lower rating. At empcontracting.ca Inc., we ensure your building layout meets these rigorous specifications while maintaining design functionality.
For professional implementation of these standards in your next commercial or residential build, contact empcontracting.ca Inc. your construction contractor in London, Ontario today.