Understanding Building Code Fire Separations and Egress Standards for Commercial Construction
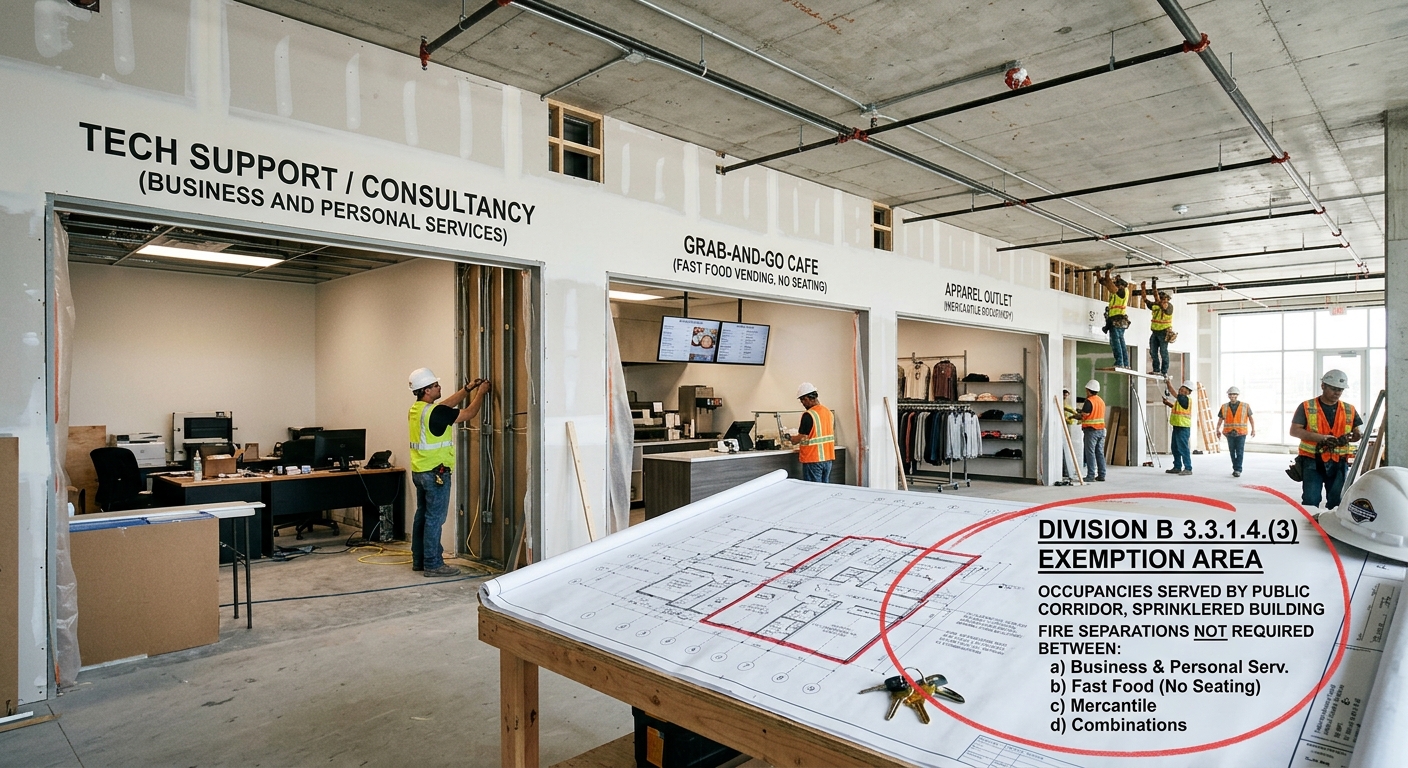
Navigating the National Building Code of Canada (NBC) is a critical step for any commercial development. To ensure your project is fully compliant with modern safety standards, it is vital to work with experts like empcontracting.ca Inc. your construction contractor in London, Ontario.
Fire Separations in Public Corridors (Division B 3.3.1.4.)
According to Division B 3.3.1.4., public corridors must generally be separated from the rest of the storey by a fire separation. However, there are specific exemptions for sprinklered buildings. Fire separations are not required between certain occupancies served by a public corridor if they consist of:
- Suites of business and personal services occupancy.
- Fast food vending operations (without customer seating).
- Suites of mercantile occupancy.
- Any combination of the above occupancies.
Hazardous Substances and Equipment Safety (3.3.1.2.)
Proper handling of hazardous materials is essential for site safety. empcontracting.ca Inc. your construction contractor in London, Ontario, ensures that all storage and handling protocols conform to provincial regulations, municipal bylaws, or the National Fire Code (NFC).
Ventilation and Cooking Equipment
For commercial kitchens or processes producing grease-laden vapours, ventilation systems must be designed and installed in strict conformance with NBC Articles 3.6.3.5., 6.3.1.6., and 6.9.1.3. Additionally, fuel-fired appliances are strictly prohibited in corridors serving as an access to an exit.
Detailed Means of Egress Requirements (3.3.1.3.)
Safe exiting strategies are a cornerstone of building design. The code mandates specific egress requirements for various building features:
Rooftop and Podium Egress
Means of egress must be provided for every roof, podium, terrace, or platform intended for occupancy. For rooftops with an occupant load exceeding 60, at least two separate means of egress must lead to exit stairs. Furthermore:
- Rooftop enclosures over 200 m² require at least two means of egress.
- Service spaces exceeding 200 m² or having a travel distance over 25m to an exit point require two points of egress.
Suite Exit Access
In floor areas containing multiple suites, every suite must have an exterior exit doorway or a doorway leading into a public corridor or exterior passageway. In most cases, once a doorway opens onto a public corridor, occupants must be able to travel in opposite directions to reach two separate exits.
Expert Guidance in London, Ontario
Building to code requires precision and deep industry knowledge. For professional management of your next commercial build or renovation, trust empcontracting.ca Inc. your construction contractor in London, Ontario, to deliver results that are safe, compliant, and built to last.