National Building Code Standards for Fixed Seating and Aisles | empcontracting.ca Inc. your construction contractor in London, Ontario
When planning a place of assembly, adhering to the National Building Code of Canada is critical for occupant safety and legal compliance. At empcontracting.ca Inc. your construction contractor in London, Ontario, we specialize in implementing these complex safety standards into every commercial build. Below is an expert breakdown of the requirements for seating and aisle configurations.
Fire Safety and Separation in Arena-Type Buildings
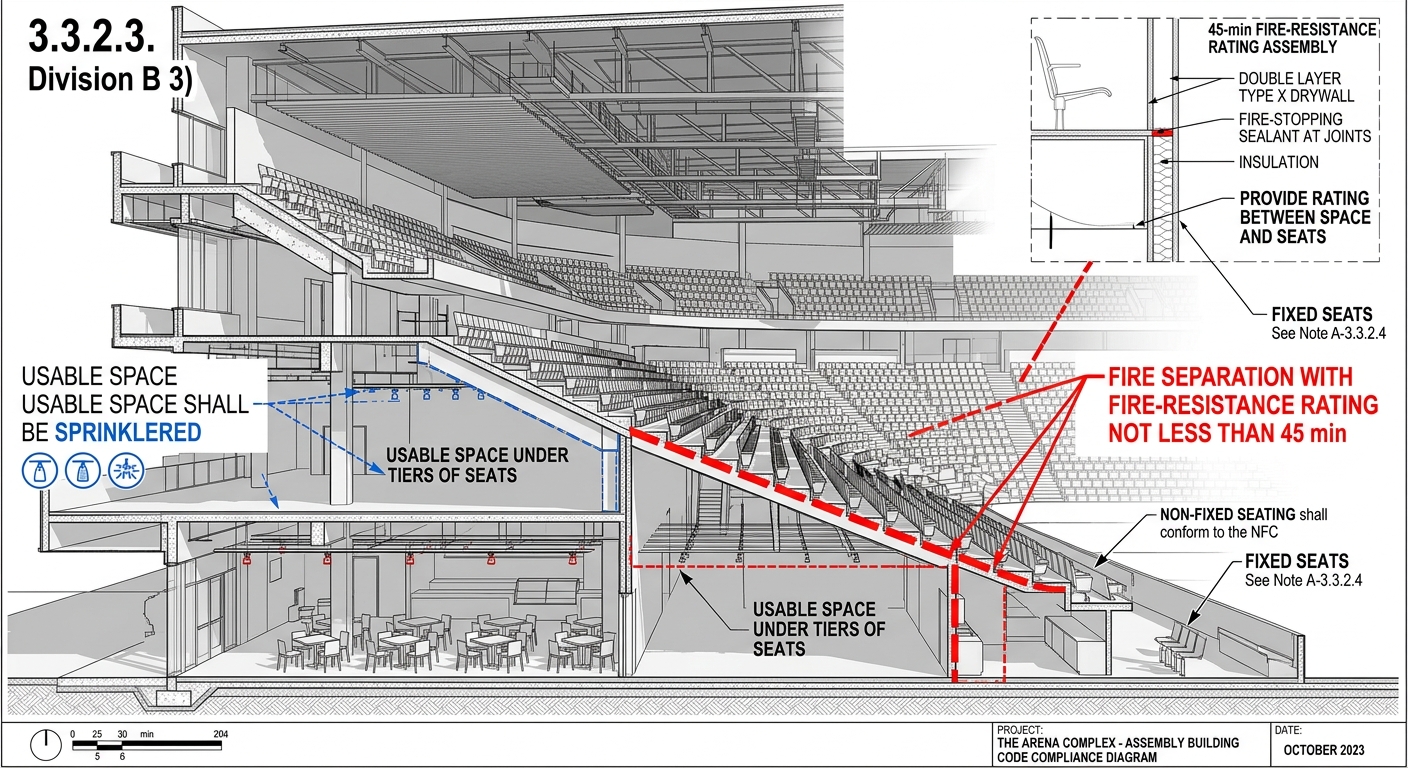
According to Section 3.3.2.3, fire protection is a priority where usable space exists beneath seating tiers. If your facility includes arena-type seating, a fire separation with a resistance rating of at least 45 minutes must be installed between the space and the seats. Alternatively, the space must be fully sprinklered to mitigate fire risks.
Non-Fixed Seating Compliance
For flexible spaces, non-fixed seating is not exempt from regulation; it must conform strictly to the National Fire Code (NFC). Whether you are managing a multi-purpose hall or a temporary event space, empcontracting.ca Inc. your construction contractor in London, Ontario ensures your layout meets all provincial and national fire safety expectations.
Specifications for Fixed Seating Installations
Fixed seating in places of assembly requires precision in both installation and layout. Under Article 3.3.2.4, these seats must be securely attached to the floor or platform and equipped with both arms and backs.
Row Widths and Seat Capacity
The clear width of aisle accessways is determined by the number of seats in a row to ensure efficient egress:
- Rows with 26 seats or fewer: Minimum clear width of 400 mm.
- Rows exceeding 26 seats: 400 mm plus 6.1 mm for each additional seat (up to a maximum of 560 mm).
- Max Seats: Rows served by an aisle at both ends can contain up to 100 seats.
- Dead-end Rows: If a row is served by an aisle at only one end, the distance to the aisle must not exceed 9,000 mm.
Special Considerations for Folding Tablet Arms
When installing seats with tablet arms, the required width must be measured with the tablets in the usable position. However, if the tablets automatically return to a stored position by gravity when raised, the measurement can be taken from the stored position.
Aisle Requirements and Egress Capacity
Aisles are the primary arteries of any assembly space. empcontracting.ca Inc. your construction contractor in London, Ontario ensures that all egress paths meet Subsection 3.4.3 capacity requirements.
Minimum Aisle Widths
- Standard Aisle: Minimum 1,100 mm.
- Small Seating Areas: 750 mm if serving 60 seats or fewer.
- Single Side Service: 900 mm if serving seats on only one side.
Dead-Ends and Travel Distances
To prevent bottlenecks during emergencies, dead-end aisles are limited to 6 meters in length unless specific seat-count conditions are met. Furthermore, the total travel distance from any aisle to an exit door must not exceed 45 meters. Proper planning of these distances is a hallmark of the professional services provided by empcontracting.ca Inc. your construction contractor in London, Ontario.
For expert consultation on your next assembly project or to ensure your existing facility meets the 2025 National Building Code of Canada standards, trust the professionals who understand the fine print.