Safety Standards for Outdoor Assembly, Bleachers, and Libraries in London, Ontario
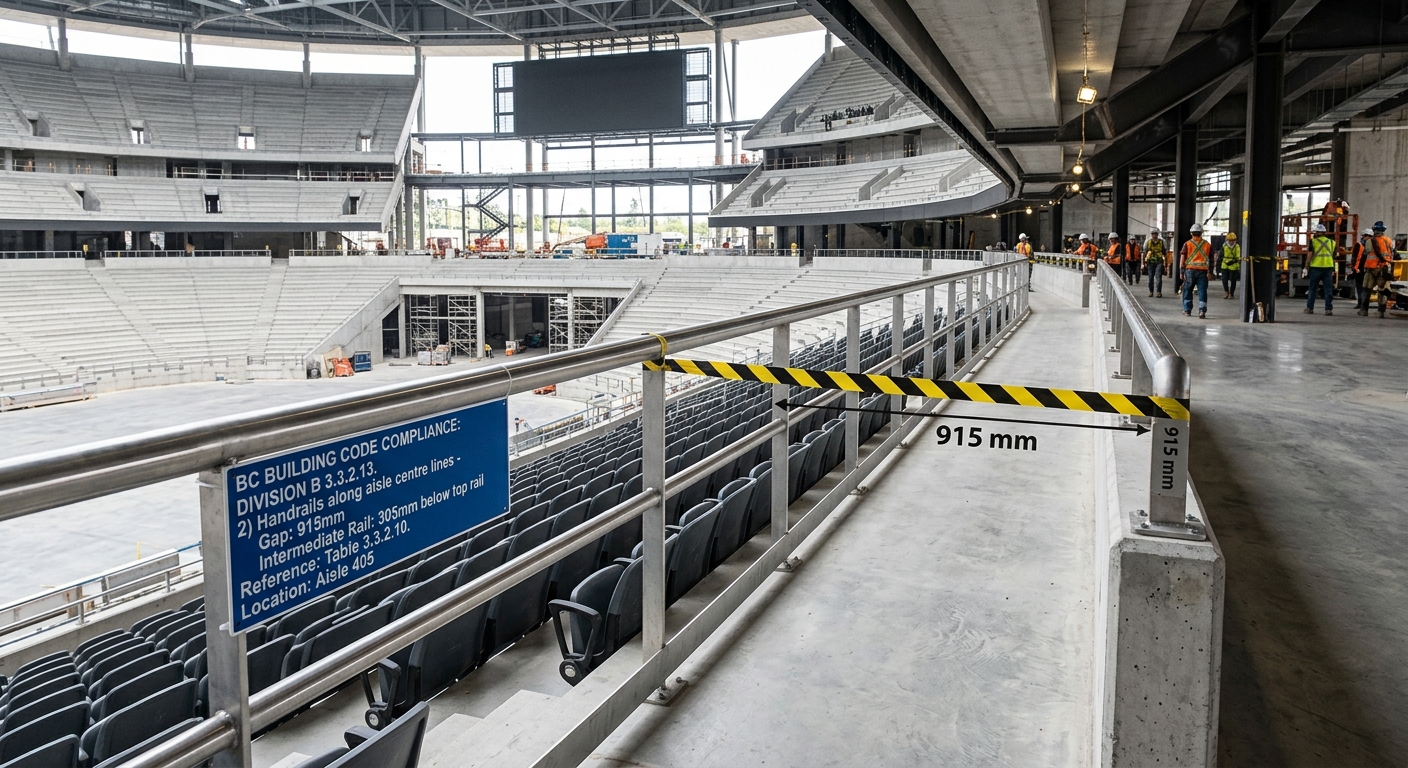
Understanding the National Building Code of Canada (NBC) is critical for ensuring the safety and compliance of public structures. At empcontracting.ca Inc. your construction contractor in London, Ontario, we specialize in implementing these technical requirements for commercial and public assembly projects.
Aisle Handrail Regulations
According to Section 3.3.2.13, handrails installed along aisle centerlines must meet specific safety parameters to ensure accessibility and stability:
- Gaps: Horizontal gaps must be between 560 mm and 915 mm wide, located at intervals not exceeding five rows.
- Intermediate Rails: An intermediate rail must be positioned exactly 305 mm below the principal handrail.
- Compliance: Terminations and gaps must adhere to standardized safety sentences regarding reach and grip.
Outdoor Places of Assembly (Group A, Division 4)
For outdoor stadiums and grandstands, exit capacity and travel distance are vital for emergency preparedness. Trust empcontracting.ca Inc. your construction contractor in London, Ontario to design and build in accordance with these standards:
Exit and Capacity Requirements
- Exit Volume: Occupancies with over 1,000 persons require at least 3 separate exits; those with over 4,000 persons require at least 4.
- Travel Distance: The maximum travel distance from any seat to an exit, portal, or the ground is 45 m.
- Spacing: Exits from grandstands or stadia must be spaced no more than 25 m apart.
Aisle Dimensions
Aisles in outdoor assembly areas must be at least 1,200 mm wide. However, for aisles serving fewer than 60 persons, a width of 750 mm is permitted. There should never be more than 20 seats between any given seat and the nearest aisle.
Safety Requirements for Bleachers
Telescopic bleachers have unique engineering requirements to prevent falls and ensure structural integrity:
- Step Dimensions: Risers must be between 90 mm and 250 mm, with treads having a run of at least 280 mm.
- Intermediate Steps: If the vertical distance between platforms exceeds 280 mm, intermediate steps are required to create equal risers.
- Opening Limits: To prevent injury, openings below seats and above footboards must not allow the passage of a sphere larger than 100 mm in diameter.
Library Fire Separations
In library construction, fire safety for book storage is paramount. empcontracting.ca Inc. your construction contractor in London, Ontario ensures that library storage rooms exceeding 250 square meters, or those with stacks higher than 10 m, are protected by a fire separation with a fire-resistance rating of at least 2 hours.