National Building Code Garage Safety: Fire Separation and Guardrail Standards
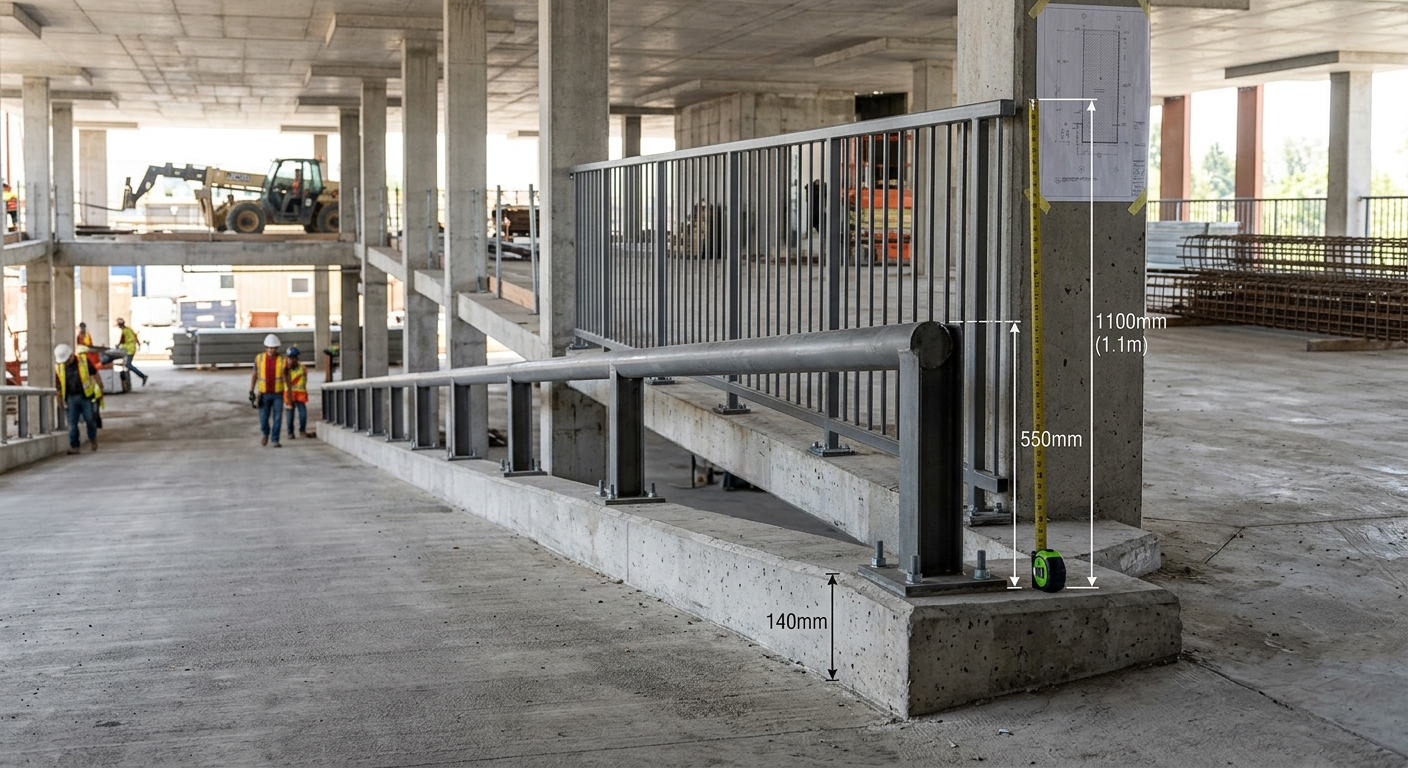
Understanding the National Building Code of Canada (NBCC) is critical for ensuring the safety and compliance of any commercial or residential structure. At empcontracting.ca Inc. your construction contractor in London, Ontario, we prioritize these technical standards to deliver high-quality, code-compliant builds.
Garage Floor and Ramp Safety Requirements
According to Division B 3.3.5.8, safety measures are mandatory for garage floors or ramps elevated 600 mm or more above adjacent ground levels. In these instances, the perimeter and any openings must be equipped with specific protection:
- Curbs and Guards: A continuous curb at least 140 mm high combined with a guard at least 1,070 mm high.
- Vehicle Guardrails: A vehicle guardrail at least 500 mm high designed to meet load-bearing standards.
- Full-Height Walls: Alternatively, a full-height wall may be used.
All vehicle guardrails and walls must be engineered to withstand the loading values stipulated in Sentence 4.1.5.15.(1) of the NBCC. Furthermore, any storage or repair garage located below grade—excluding open-air storeys—must be equipped with a sprinkler system.
Fire Separation Standards for Garages
Fire safety is a pillar of the NBCC, and proper separation between occupancies is vital to prevent the spread of fire and hazardous fumes.
Repair Garage Separations
A repair garage, including its ancillary spaces like waiting rooms, reception areas, and tool storage, must be separated from other occupancies by a fire separation with a fire-resistance rating of not less than 2 hours.
Storage Garage Separations
For storage garages, the standard requirement is a fire separation with a fire-resistance rating of not less than 1.5 hours, unless specifically exempted by other sections of the code.
Vestibule Requirements and Ventilation
Access between storage garages and specific occupancy groups (such as Group A, B, or C) often requires a vestibule to act as a buffer. empcontracting.ca Inc. your construction contractor in London, Ontario ensures these vestibules meet the following criteria:
- Length: The vestibule must be at least 1.8 m long.
- Natural Ventilation: An unobstructed vent area of at least 0.1 m² for each door, with a minimum total of 0.4 m².
- Mechanical Ventilation: A rate of 14 m³/h for each square metre of floor area.
- Self-Closing Doors: All openings must have self-closing doors with no hold-open devices to maintain the fire seal.
Safety Restrictions on Fuel Dispensing
The NBCC also dictates strict rules for fuel dispensing facilities. Facilities for fuel with a flash point below 37.8°C cannot be installed above any occupied space. Additionally, such facilities are generally prohibited inside buildings unless they are under a canopy that is open on at least 75% of its perimeter.
Whether you are designing a new repair facility or upgrading a storage garage, empcontracting.ca Inc. your construction contractor in London, Ontario provides the expertise needed to navigate these complex NBCC regulations efficiently.