National Building Code of Canada 2025: Essential Fire Safety and Foundation Standards
Compliance and Standards in Canadian Construction
Understanding the National Building Code of Canada (NBC) is critical for any successful renovation or new build. At empcontracting.ca Inc. your construction contractor in London, Ontario, we ensure every project adheres to the latest safety definitions and structural requirements to protect your investment and family.
Fire Safety and Protection Standards
The NBC provides rigorous definitions to manage fire risks in residential and commercial buildings. Key terms include:
Fire-Protection and Resistance Ratings
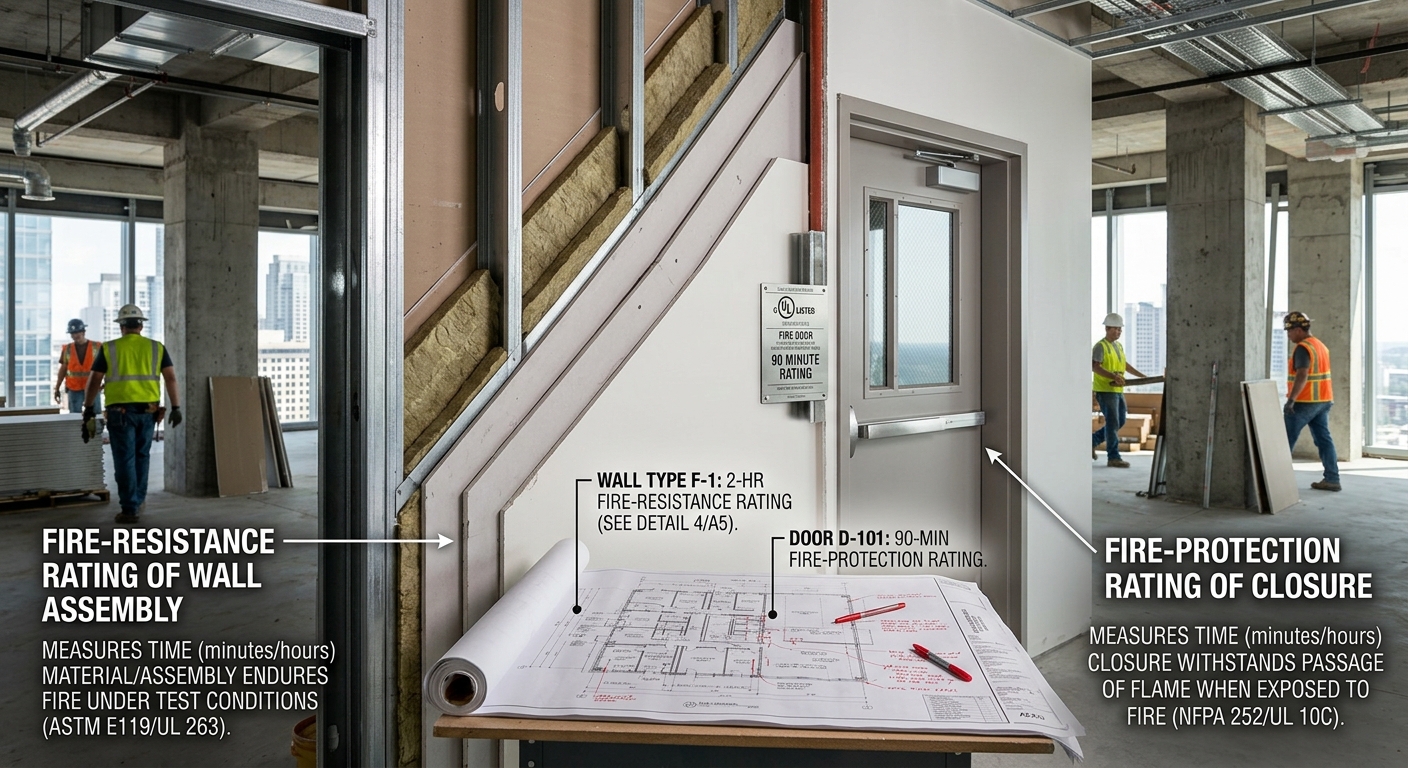
- Fire-protection rating: The duration (minutes or hours) a closure withstands flame passage during standardized tests.
- Fire-resistance rating: The time an assembly of materials resists heat transmission and flame passage.
- Fire-retardant-treated wood: Wood products impregnated with chemicals to reduce flame spread and smoke density.
Structural Fire Barriers
- Fire Separation: A construction assembly designed to act as a barrier against the spread of fire.
- Firewall: A noncombustible separation with structural stability to remain intact even under fire conditions, effectively subdividing a building.
- Firestop: Systems used to seal gaps or penetrations in fire separations to maintain the integrity of the barrier.
Building Layout and Measurements
Accurate measurements are the backbone of code compliance. At empcontracting.ca Inc. your construction contractor in London, Ontario, we pay close attention to:
- First Storey: Defined as the uppermost storey with a floor level no more than 2 meters above grade.
- Floor Area: The space within a storey between exterior walls and firewalls, excluding exits and vertical service spaces.
- Flame-Spread Rating: An index indicating how quickly fire travels across the surface of a material.
HVAC and Foundation Requirements
Ensuring the longevity of a structure requires understanding mechanical and geotechnical definitions.
Mechanical Systems
- Flue and Flue Pipes: Enclosed passageways and connecting pipes that safely convey flue gases from fuel-fired appliances to the chimney.
- Forced-air furnace: A heating system that utilizes a fan as the primary means of air circulation.
Foundations and Frost Protection
In the London, Ontario climate, managing soil conditions is paramount. The NBC defines:
- Foundation: The system through which building loads are transferred to the supporting rock or soil.
- Foundation Unit: Specific structural members like footings, rafts, or piles.
- Frost Action: The expansion of soil due to water freezing, which creates expansive forces that can impact foundation stability.
Whether you are dealing with complex fire separations or planning a new foundation, trust empcontracting.ca Inc. your construction contractor in London, Ontario to navigate the complexities of the National Building Code for your next project.