National Building Code 2025 Public Corridor Requirements: A Comprehensive Guide for London, Ontario Construction
Sarah's Expert Insight
Senior Consultant at empcontracting.ca Inc.
"The NBC 2025 updates for public corridors place a heavy emphasis on the intersection of fire safety and modern accessibility, which is particularly relevant for London’s growing multi-family housing market. As a senior consultant, I recommend that developers engage with empcontracting.ca Inc. your construction contractor in London, Ontario early in the design phase to navigate these complex fire-rating and clearance requirements, ensuring both municipal compliance and occupant safety."
Understanding Public Corridor Safety Under NBC 2025
In the 2025 update of the National Building Code (NBC), public corridors remain a critical component of life safety systems in multi-unit residential and commercial buildings. As the primary means of egress, these spaces must adhere to strict fire-resistance and accessibility standards to protect occupants during an emergency.
Fire Separation and Fire-Resistance Ratings
Required Ratings for Walls and Ceilings
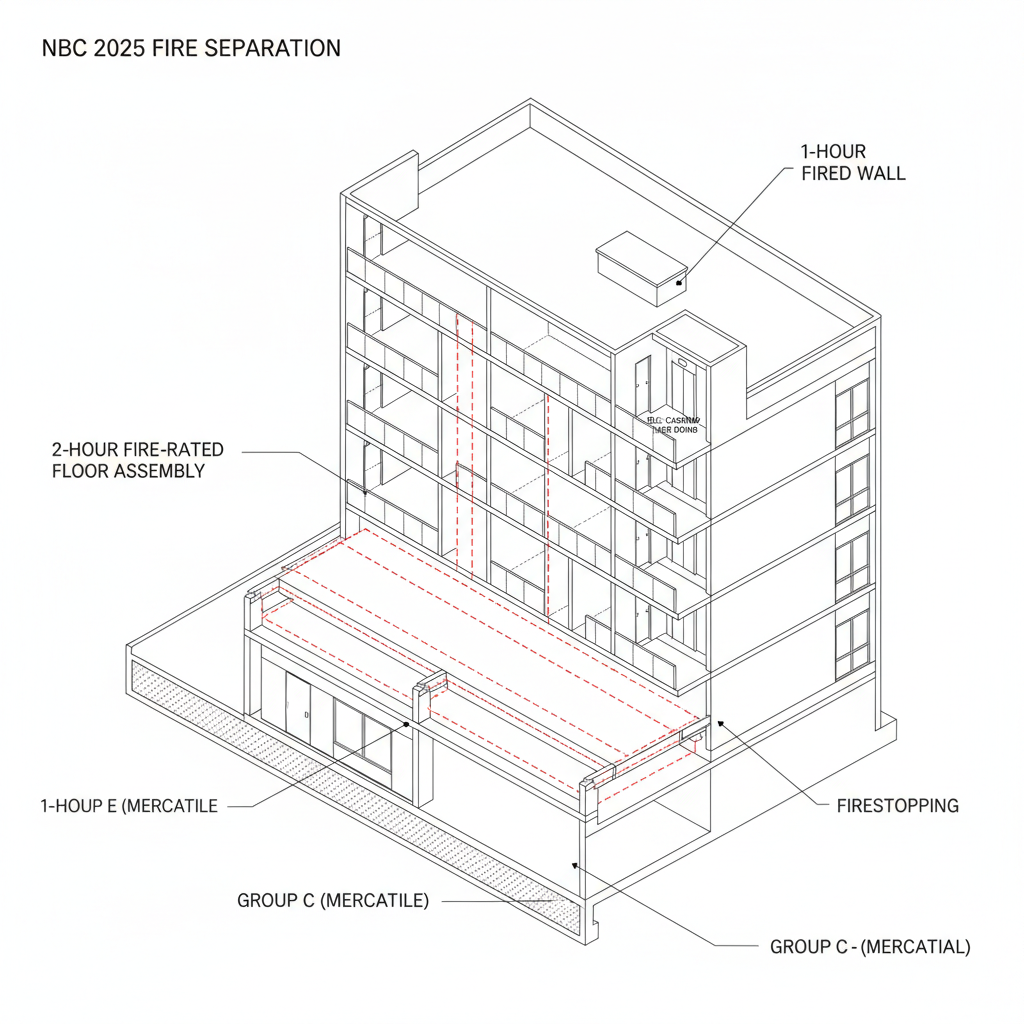
Under NBC 2025, public corridors must be separated from the remainder of the building by a fire separation. Typically, in buildings not more than 3 storeys in height, a 45-minute or 1-hour fire-resistance rating (FRR) is required, depending on the building's occupancy classification and whether the building is sprinklered. For taller structures, these requirements may increase significantly to ensure structural integrity during a fire event.
Flame-Spread Ratings
Interior finishes within public corridors must meet stringent flame-spread ratings. The NBC 2025 emphasizes low-smoke and low-flame-spread materials, typically requiring a rating of 25 or less for most commercial and high-density residential applications to prevent rapid fire growth.
Minimum Width and Accessibility Standards
Clearance and Obstructions
The NBC 2025 mandates minimum widths for public corridors to facilitate safe egress and accessibility. For most standard occupancies, a minimum clear width of 1100 mm is required. However, in healthcare facilities or high-occupancy areas, this requirement may increase. It is essential to ensure that door swings, fire extinguishers, and architectural features do not encroach upon this minimum width by more than the permitted 100 mm.
Accessibility and Turning Circles
Accessibility is a cornerstone of the 2025 code. Public corridors must accommodate wheelchair turning circles and provide tactile warning indicators where applicable. This ensures that all residents and visitors in London, Ontario projects can navigate the space safely and independently.
Egress and Exit Requirements
Distance to Exits
The travel distance from any point in a public corridor to the nearest exit is strictly regulated. Under NBC 2025, if a corridor serves multiple suites, the distance to an exit must generally not exceed 30 meters in unsprinklered buildings, though this may be extended in fully sprinklered facilities.
Dead-End Corridors
The code strictly limits the length of 'dead-end' corridors. Ensuring that occupants have at least two directions of travel to reach an exit is a fundamental safety principle reinforced in the latest updates. If you are planning a renovation or new build, consulting with empcontracting.ca Inc. your construction contractor in London, Ontario, can help ensure your floor plans remain compliant.