National Building Code Compliance: Exit Standards and Basement Safety Regulations
Understanding the intricacies of the National Building Code of Canada (NBCC) is vital for ensuring the safety and compliance of any commercial or industrial project. For professional implementation and code adherence, empcontracting.ca Inc. your construction contractor in London, Ontario provides expert guidance to navigate these complex regulations.
Section 3.3.6.9: Safety Standards for Basements and Pits
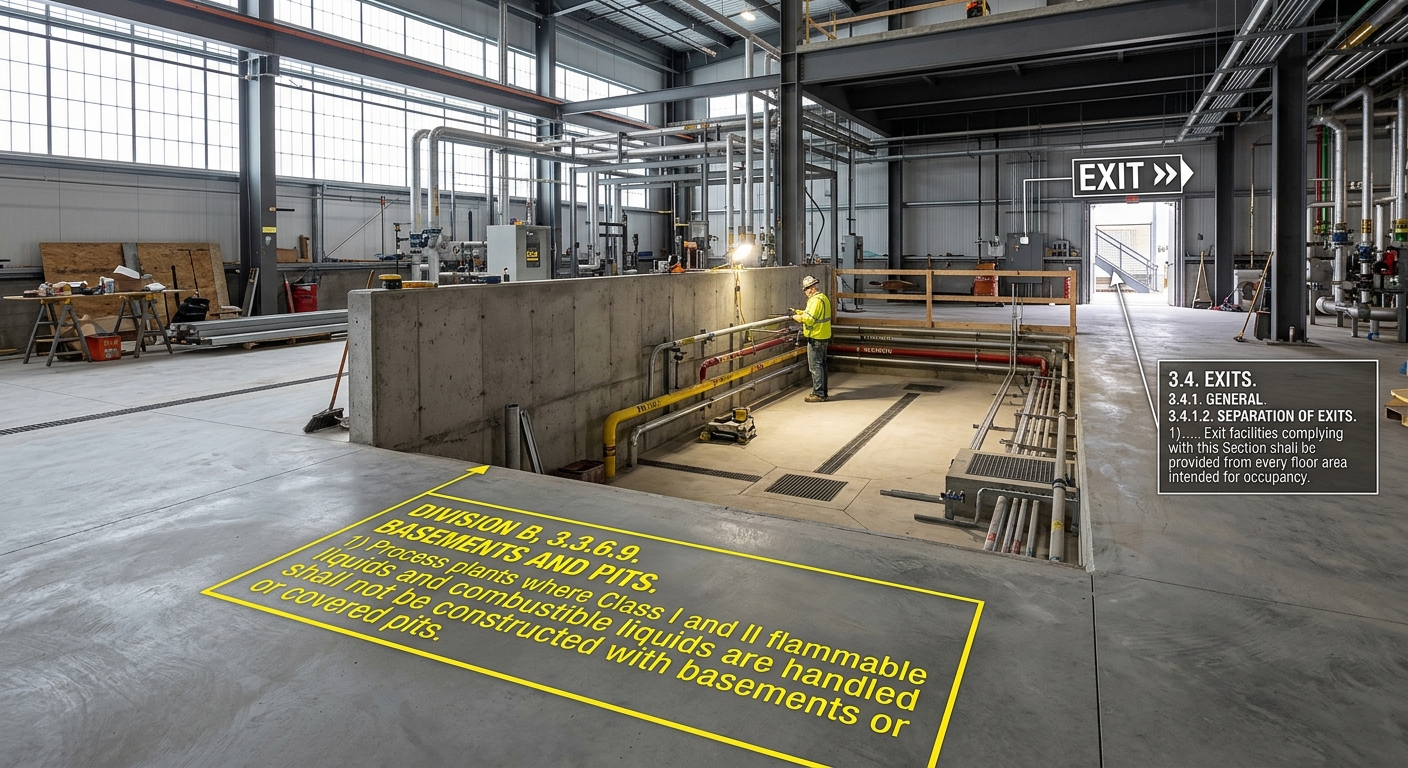
In industrial environments, specifically process plants where Class I and II flammable or combustible liquids are handled, strict structural limitations apply. To prevent the accumulation of hazardous vapors, these facilities must not be constructed with basements or covered pits.
Section 3.4.1: General Exit Facility Requirements
Scope and Compliance
Per Section 3.4.1.1, exit facilities that comply with the NBCC must be provided for every floor area intended for occupancy. This ensures that in the event of an emergency, every occupant has a designated path to safety. When planning your layout, empcontracting.ca Inc. your construction contractor in London, Ontario ensures that all exits meet the necessary width and separation standards.
Separation and Convergence of Exits
Generally, if more than one exit is required from a floor area, each exit must be separate from every other exit. However, the code allows for convergence under specific conditions: the cumulative capacity of converging exits must not contribute more than 50% of the total required exit width for that floor area.
Approved Types of Exits
The NBCC recognizes several exit types, which may be used singly or in combination to meet safety requirements:
- Exterior doorways and passageways
- Exterior ramps and stairways
- Fire escapes (conforming to Subsection 3.4.7)
- Horizontal exits
- Interior passageways, ramps, and stairways
Special Considerations: Horizontal Exits and Slide Escapes
Horizontal exits are restricted to comprising no more than half of the required number of exits from most floor areas. However, in specialized facilities like hospitals or nursing homes, this may be extended to two-thirds of the required exits. It is also important to note that slide escapes are not permitted as required exits but can be added as supplementary egress if specific hazards are identified. For a full code audit and construction services, trust empcontracting.ca Inc. your construction contractor in London, Ontario.