National Building Code Standards: Exit Requirements and Safety Regulations for Canadian Construction
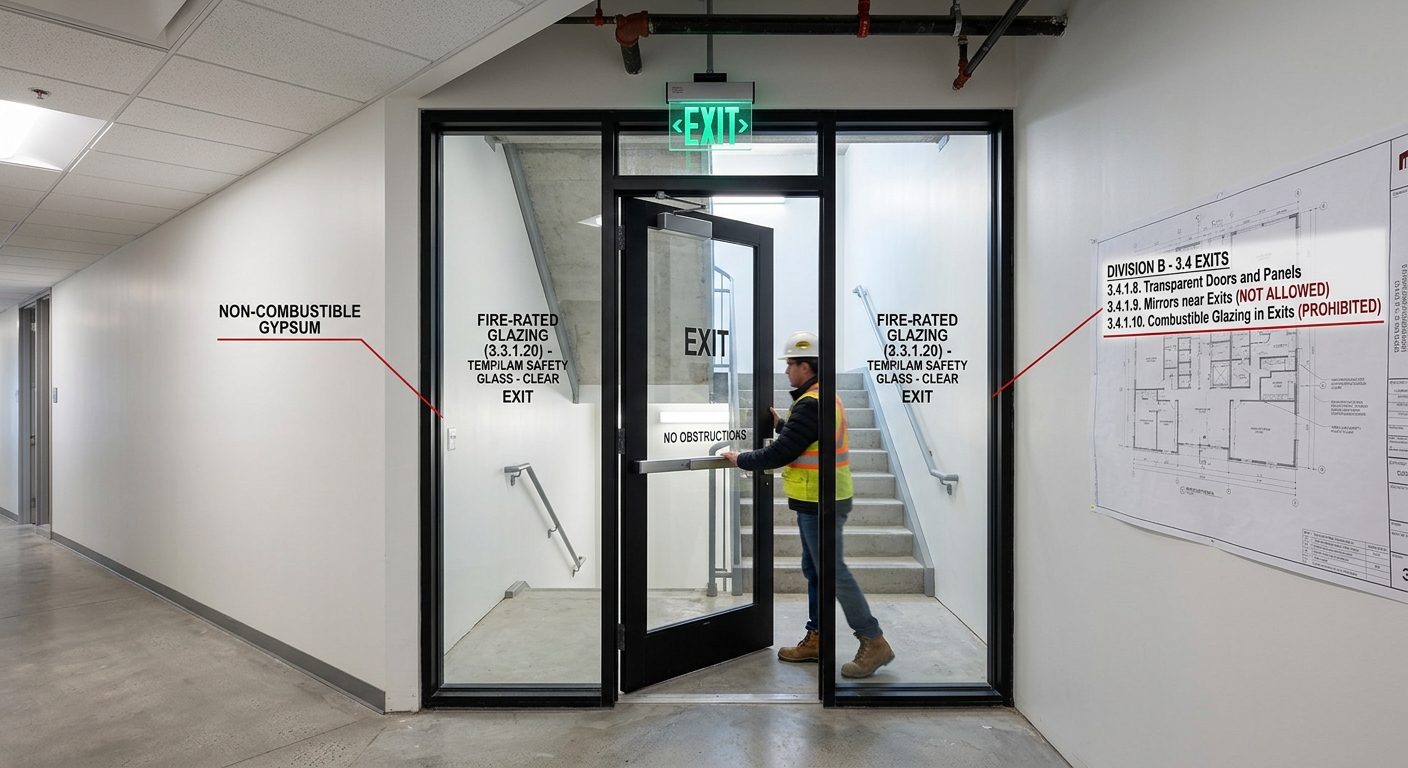
Understanding the National Building Code of Canada (NBC) is essential for any renovation or new build. At empcontracting.ca Inc. your construction contractor in London, Ontario, we ensure every project adheres to the latest safety standards, specifically regarding exits, visibility, and occupant safety.
Standards for Transparent Doors, Mirrors, and Glazing in Exits
Safety in exit routes is paramount. The NBC outlines specific requirements for materials used in and around building exits to ensure visibility and prevent confusion during emergency evacuations.
3.4.1.8. Transparent Doors and Panels
Glass and transparent panels located within an exit must conform to the appropriate requirements of Article 3.3.1.20 for glass used in an access to exit. This ensures that transparency does not compromise the fire safety or structural integrity of the exit path.
3.4.1.9. Mirror Placement Near Exits
A critical safety regulation is that no mirror shall be placed in or adjacent to any exit in a manner that would confuse the direction of egress. Mirrors can create optical illusions that may delay evacuation during a crisis.
3.4.1.10. Combustible Glazing Prohibitions
Combustible glazing is strictly prohibited in wall or ceiling assemblies or in closures used to construct an exit enclosure. This rule is designed to minimize the risk of fire spread within critical evacuation routes.
3.4.2. Number and Location of Exits from Floor Areas
Determining the correct number of exits is a core part of building design and occupancy safety. As empcontracting.ca Inc. your construction contractor in London, Ontario, we help our clients navigate these complex requirements during the planning phase.
3.4.2.1. Minimum Number of Exits
Generally, every floor area intended for occupancy must be served by at least two exits. However, specific exceptions apply for smaller structures.
Exceptions for Single Exit Buildings
A building no more than two storeys in height may be permitted to have only one exit, provided the total occupant load is 60 or fewer, and specific criteria regarding travel distance and floor area are met.
Table 3.4.2.1.-A: Criteria for One Exit (Non-Sprinklered)
- Group A (Assembly): Max 150 m², 15 m travel distance.
- Group C (Residential): Max 100 m², 15 m travel distance.
- Group D (Business): Max 200 m², 25 m travel distance.
- Group E (Mercantile): Max 150 m², 15 m travel distance.
Table 3.4.2.1.-B: Criteria for One Exit (Sprinklered)
For sprinklered buildings, the allowable floor area for a single exit is increased, provided the travel distance does not exceed 25 meters:
- Group A: Max 200 m².
- Group C: Max 150 m².
- Group D: Max 300 m².
- Group F, Div 3: Max 300 m².
For professional guidance on NBC compliance and high-quality commercial or residential building services, trust empcontracting.ca Inc. your construction contractor in London, Ontario to deliver excellence and safety.