NBCC Standards for Means of Egress: Exit Distances and Mezzanine Safety
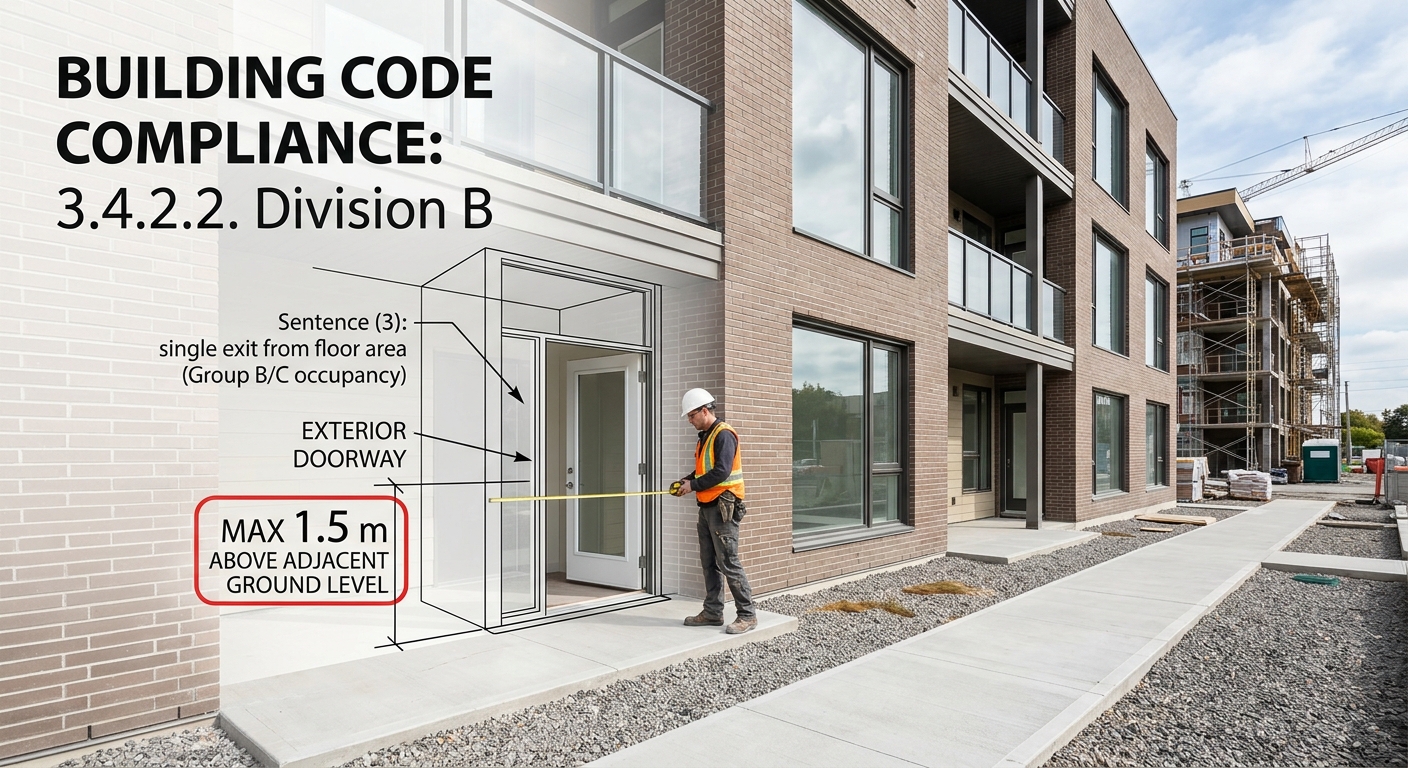
Navigating the National Building Code of Canada (NBCC) is essential for any safe and legal building project. Whether you are designing a new commercial space or a residential multi-unit, empcontracting.ca Inc. your construction contractor in London, Ontario, provides the expertise needed to ensure your means of egress comply with the latest 2025 standards.
Section 3.4.2.2: Single Exit Requirements and Exceptions
According to Division B of the NBCC, floor areas classified as Group B or Group C occupancy that are permitted a single exit must ensure that exit is an exterior doorway. This doorway should be located no more than 1.5 m above the adjacent ground level. However, waivers may apply for specific dwelling units or rooftop enclosures that meet stringent secondary access requirements.
Means of Egress from Mezzanines
Mezzanines present unique challenges for fire safety and evacuation. Generally, the space above a mezzanine must be served by means of egress leading to exits on the same basis as standard floor areas. However, exceptions are permitted if the mezzanine meets specific criteria regarding occupant load and travel distance.
Mezzanine Egress Exceptions
A mezzanine may not require standard egress if it meets the following conditions:
- The occupant load is not more than 60 persons.
- The area does not exceed limits based on occupancy type.
- The travel distance to an egress door or stairway is within the safety limits defined by Table 3.4.2.2.
Table: Criteria for Mezzanine Egress (Summary)
The following limits apply to various occupancy types to ensure safe evacuation distances:
- Assembly Occupancy: 150 m² area / 15 m distance limit
- Residential Occupancy: 100 m² area / 15 m distance limit
- Business and Personal Services: 200 m² area / 25 m distance limit
- Mercantile Occupancy: 150 m² area / 15 m distance limit
- Industrial (Medium-Hazard): 150 m² area / 10 m distance limit
3.4.2.3: Calculating the Distance Between Exits
Proper exit spacing is vital to prevent a single fire from blocking all escape routes. The NBCC requires that the distance between two exits from a floor area be at least one-half of the maximum diagonal dimension of that floor area. For floor areas with a public corridor, this distance need not exceed 9 meters, whereas for other floor areas, 9 meters is the minimum acceptable distance.
Professional Compliance in London, Ontario
Code compliance is not just about passing inspections—it is about life safety. For expert guidance on your next build, trust empcontracting.ca Inc. your construction contractor in London, Ontario, to implement these technical standards with precision and reliability.