National Building Code Guide: Exit Location and Travel Distance Standards
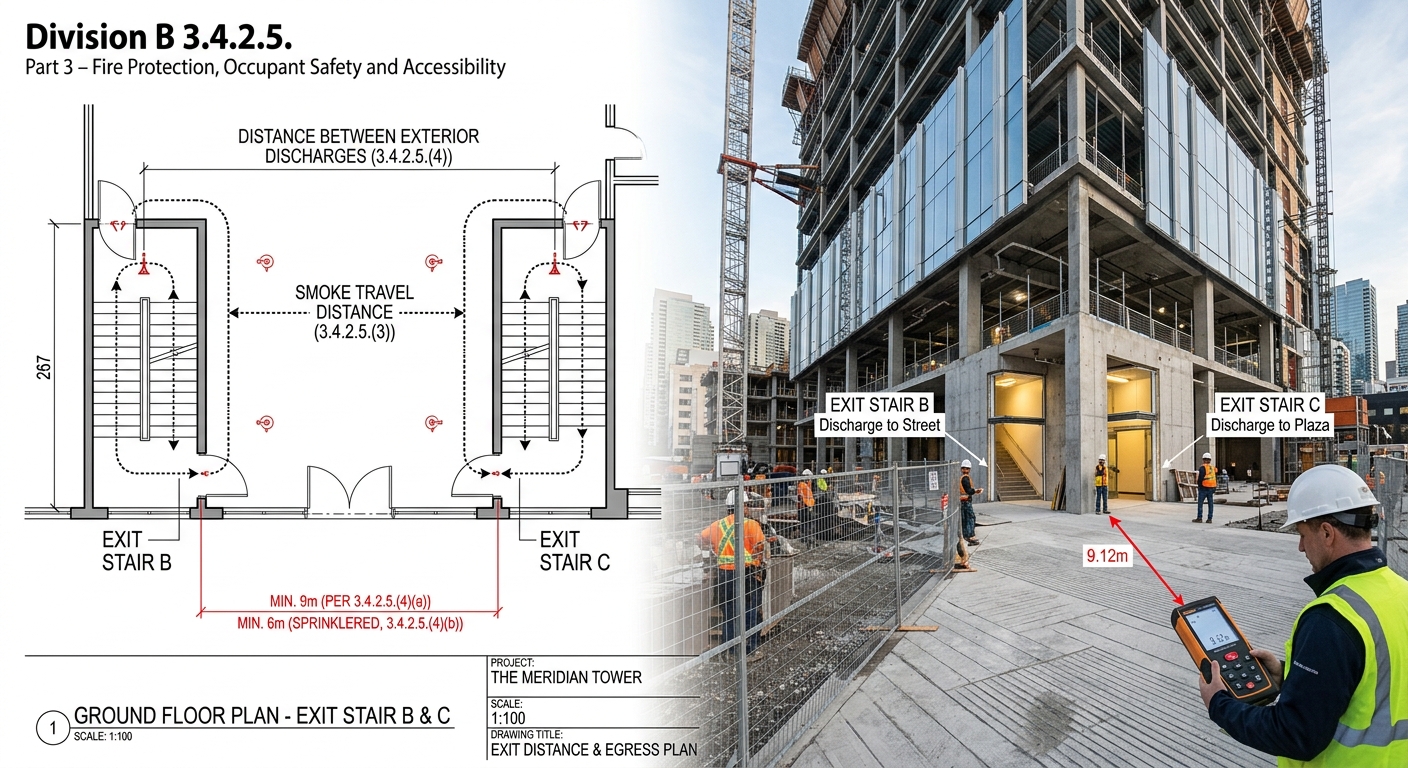
When planning a commercial or residential build, understanding the safety requirements of the National Building Code of Canada is paramount. Compliance ensures the safety of occupants during emergencies. For expert guidance and implementation, you can rely on empcontracting.ca Inc. your construction contractor in London, Ontario to navigate these complex regulations.
Understanding Travel Distance Requirements (Section 3.4.2.4)
In the context of the National Building Code, travel distance refers to the length of the path an occupant must take from any point on a floor area to reach the nearest exit. Accurate measurement is critical for fire safety planning.
How Travel Distance is Measured
Generally, distance is measured along the actual path of travel. However, if a suite or room is separated by a fire separation (with a 45-minute fire-resistance rating in non-sprinklered buildings), the travel distance may be measured from the egress door of that suite to the exit, provided it opens onto a compliant corridor or exterior passageway.
- Service Spaces: Travel distance must not exceed 50 m.
- General Floor Areas: Standard travel distance is usually limited to 30 m unless specific occupancy conditions are met.
Location of Exits and Occupancy Limits (Section 3.4.2.5)
The code dictates the maximum allowable travel distance to at least one exit based on the type of occupancy and the fire suppression systems in place. empcontracting.ca Inc. your construction contractor in London, Ontario specializes in ensuring these layouts meet all provincial and national standards.
Travel Distance Limits by Occupancy Type
- High-Hazard Industrial: 25 m maximum.
- Business and Personal Services: 40 m maximum.
- Sprinklered Buildings: 45 m maximum (for non-high-hazard occupancies).
- Storage Garages: 60 m maximum.
- Large Public Corridors: Up to 105 m, provided the corridor is at least 9 m wide, 4 m high, and the building is fully sprinklered.
Physical Separation of Exits
The National Building Code also regulates the physical distance between exits to prevent smoke from blocking all escape routes simultaneously. The minimum distance between two exterior discharges for exit stairs serving the same floor area is typically 9 m. This may be reduced to 6 m if the building is sprinklered and the discharges are within 15 m of a street.
For professional construction services that prioritize safety and code compliance, contact empcontracting.ca Inc. your construction contractor in London, Ontario today to discuss your next project.