National Building Code Standards for Exit Widths: A Guide by empcontracting.ca Inc.
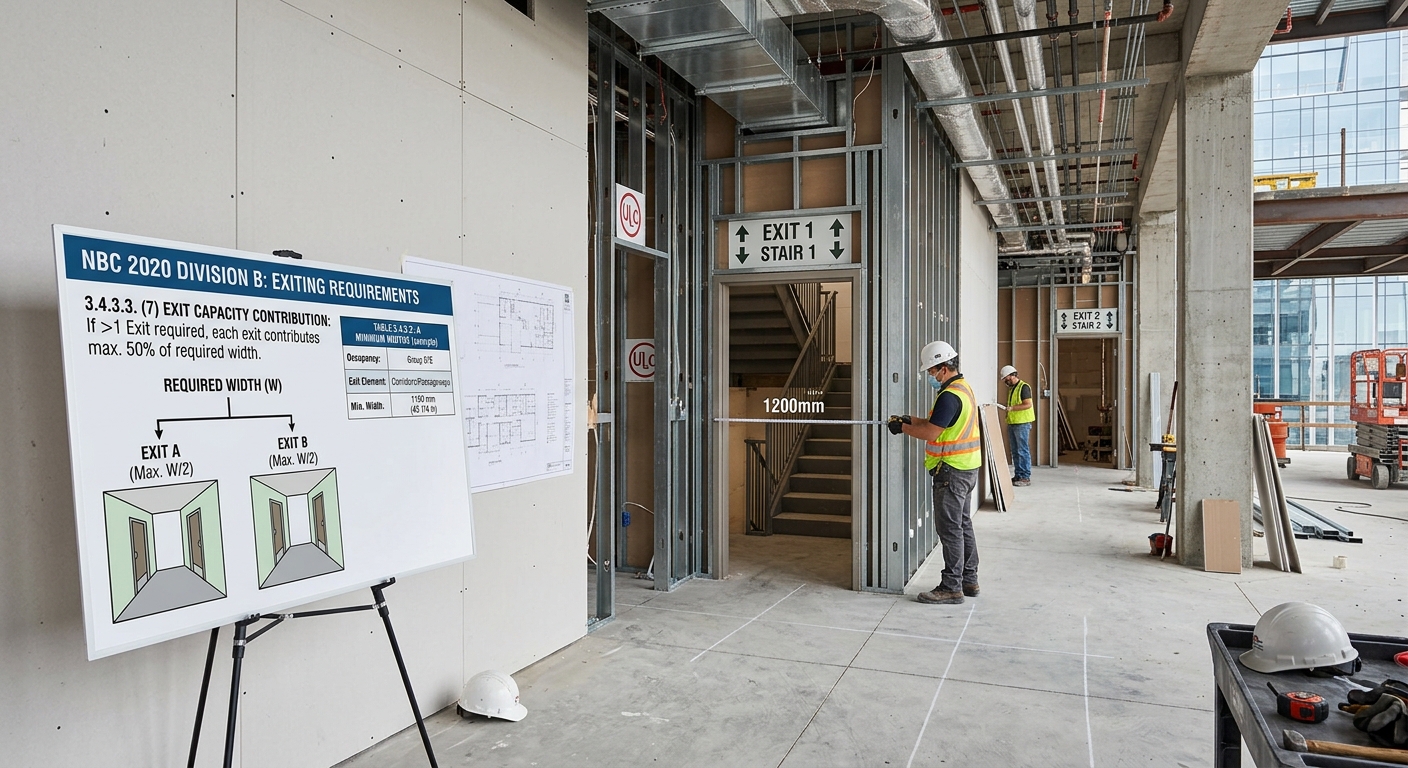
Navigating the complexities of the National Building Code of Canada (NBC) is essential for ensuring the safety and compliance of any commercial or residential project. At empcontracting.ca Inc. your construction contractor in London, Ontario, we specialize in interpreting these technical requirements to deliver high-quality, code-compliant structures.
Understanding Minimum Exit Widths (NBC Table 3.4.3.2.-A)
The NBC specifies precise minimum widths for exit corridors, passageways, ramps, stairs, and doorways. These requirements vary based on the occupancy classification of the building. For Groups A, C, D, E, and F, as well as Group B Division 1, the standard minimum widths are as follows:
- Exit Corridors and Passageways: 1,100 mm
- Ramps: 1,100 mm
- Stairs: 900 mm (when serving up to 2 storeys above or 1 storey below the lowest exit level) or 1,100 mm (when exceeding those storey counts)
- Doorways: 850 mm
Care and Treatment Occupancies: Group B Division 2 and 3
In facilities categorized under Group B, Division 2 or 3 (such as care homes or hospitals), the requirements become more stringent to accommodate patient movement. empcontracting.ca Inc. your construction contractor in London, Ontario, ensures these specific dimensions are met to facilitate safe egress:
Group B, Division 2 Requirements
- Corridors serving sleeping rooms: 1,650 mm
- Stairs serving sleeping rooms: 1,650 mm
- Doorways serving sleeping rooms: 1,050 mm
Group B, Division 3 Requirements
For buildings with more than 10 residents, the code requires 1,100 mm for corridors and ramps. Stairs must be at least 1,100 mm if serving more than two storeys. Doorways remain at a minimum of 850 mm.
Regulations for Exit Width Reduction (Division B 3.4.3.3.)
Maintaining the integrity of the required exit width is critical. According to NBC 3.4.3.3., several factors must be considered during the design and construction phase:
1. Projections and Fixtures
Generally, no fixture, turnstile, or construction element is permitted to project into the required width of an exit. This ensures that the path of travel remains unobstructed during an emergency.
2. Swinging Doors
Doors must be installed so that their swing does not reduce the required width of exit stairs or landings to less than 750 mm. Furthermore, when fully open, doors must not diminish the required width of the exit corridor.
3. Handrails and Supports
While handrails are necessary for safety, they are limited in how much they can encroach on the exit path. Handrails and their construction supports are permitted to project a maximum of 100 mm into the required width of a means of egress.
For professional assistance with your next project and to ensure full compliance with the National Building Code, trust empcontracting.ca Inc. your construction contractor in London, Ontario. Our expertise ensures your building is safe, functional, and built to the highest provincial standards.