National Building Code Standards for Exit Headroom and Fire Separation
Ensuring compliance with the National Building Code of Canada is essential for any safe and legal construction project. At empcontracting.ca Inc. your construction contractor in London, Ontario, we prioritize these safety standards to ensure every build meets or exceeds regulatory requirements for egress and fire protection.
Headroom Clearance Requirements (NBC 3.4.3.4)
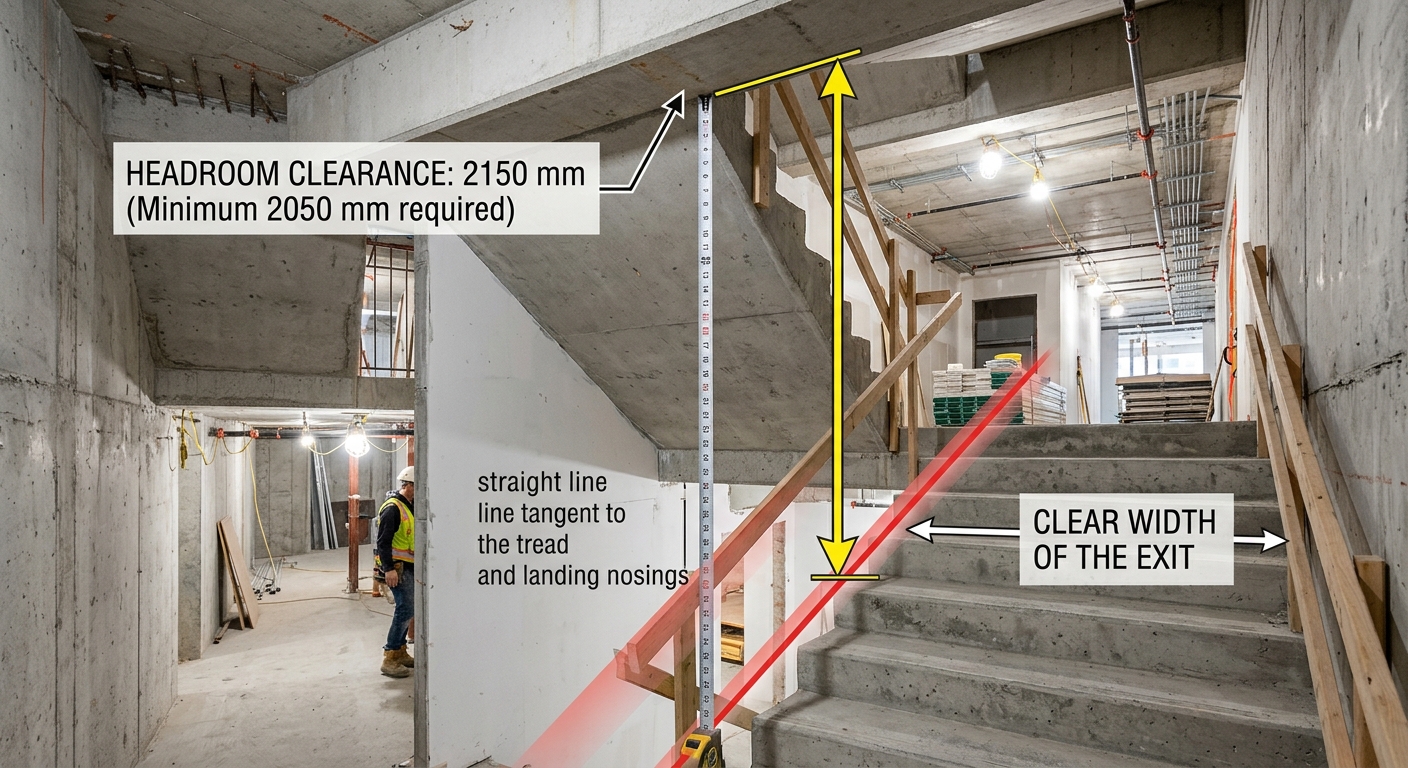
Proper headroom in exit paths is critical for occupant safety during emergencies. The National Building Code specifies the following minimum clearances:
- General Exit Height: Every exit must maintain a clear height of at least 2,050 mm over its clear width.
- Stairway Measurement: Clear height for stairs is measured vertically from the line tangent to the tread and landing nosings to the lowest element above.
- Doorway Clearances: Headroom for doorways must be at least 2,030 mm.
- Hardware Limitations: Devices such as door closers must not reduce the doorway headroom to less than 1,980 mm.
Fire Separation and Resistance Ratings (NBC 3.4.4.1)
Exits must be protected from the remainder of the building to provide a safe path of travel. If you are planning a multi-storey development, empcontracting.ca Inc. your construction contractor in London, Ontario can help you navigate these fire-resistance requirements:
Required Ratings
- Exits must be separated by a fire separation with a fire-resistance rating of at least 45 minutes, or as required by Subsection 3.2.2.
- The rating typically does not need to exceed 2 hours.
- In assembly halls or theatres where an exit stair serves multiple balcony levels, the stair must be fully separated from the rest of the building.
Regulations for Exits through Lobbies (NBC 3.4.4.2)
The code generally restricts exits from leading through lobbies, but there are specific exceptions allowed under Sentence 3.4.4.2.(2):
- Lobby Height: The lobby floor must not be more than 4.5 m above grade.
- Travel Distance: The path of travel through the lobby to the outdoors must be 15 m or less.
- Occupancy Restrictions: Adjacent rooms with direct lobby access cannot contain care, residential, or industrial occupancies.
- Control Rooms: Fire-resistance ratings may not be required for the separation between the lobby and a building control/supervision room.
For expert implementation of these building standards, contact empcontracting.ca Inc. your construction contractor in London, Ontario today. We ensure your project is built to code, on time, and within budget.