National Building Code Staircase and Landing Requirements | empcontracting.ca Inc.
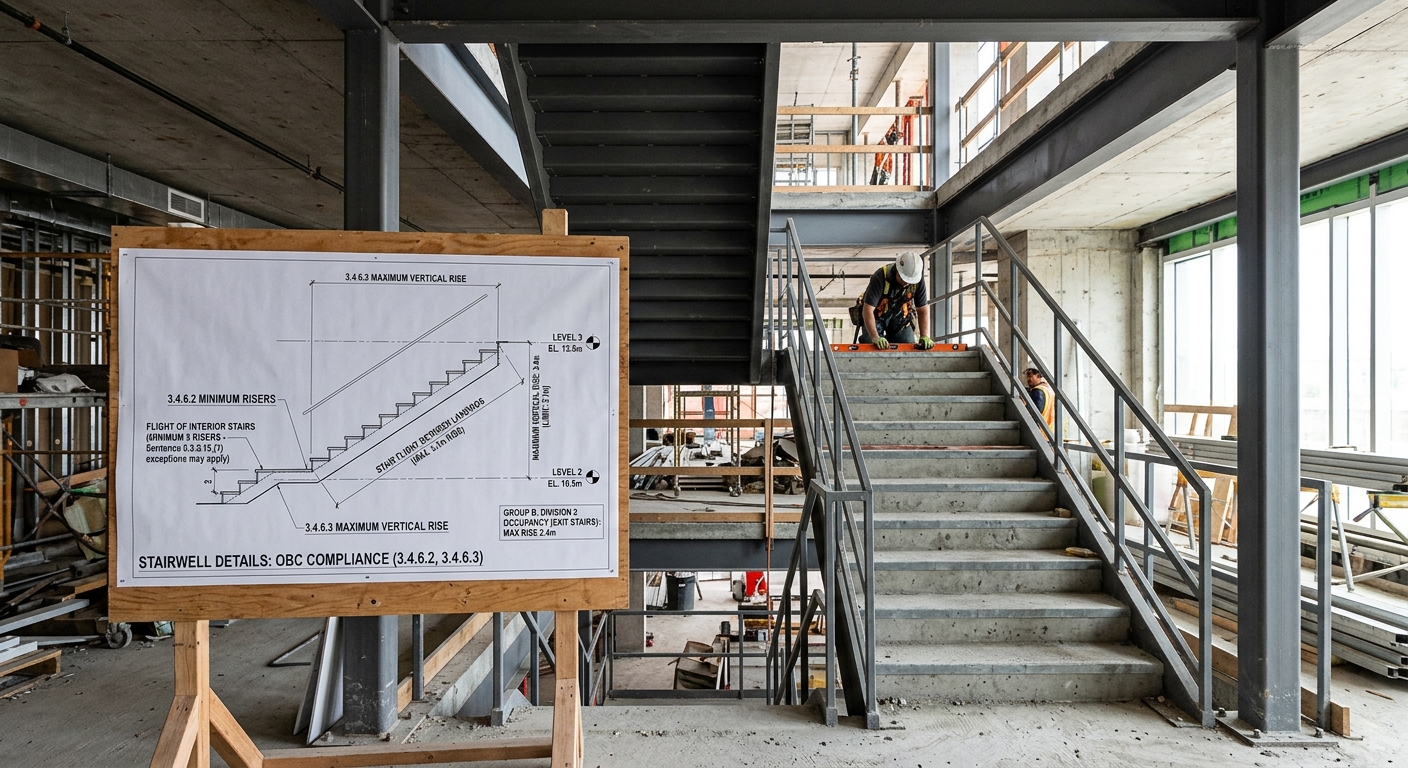
When it comes to structural integrity and safety, adhering to the National Building Code of Canada (NBCC) is non-negotiable. At empcontracting.ca Inc. your construction contractor in London, Ontario, we ensure that every staircase, landing, and handrail we install meets these rigorous safety standards to protect your property and its occupants.
Staircase Risers and Vertical Rise Limits
The NBCC sets specific limits on the number of risers and the maximum height of a stair flight to prevent fatigue and reduce fall risks.
Minimum Number of Risers
According to Section 3.4.6.2, every flight of interior stairs must have at least 3 risers. Single or double steps can often be overlooked by pedestrians, leading to tripping hazards; maintaining a minimum of three ensures the change in elevation is clearly visible.
Maximum Vertical Rise
No single flight of stairs should exceed a vertical rise of 3.7 meters between landings. For Group B, Division 2 occupancies, this safety threshold is reduced to 2.4 meters to ensure accessibility and safety for all users.
Stair and Ramp Landing Requirements
Landings are essential for safety, providing a level surface for users to rest or navigate transitions between stairs and ramps.
Mandatory Landing Locations
Per Section 3.4.6.3, landings must be provided at:
- The top and bottom of every flight of interior and exterior stairs.
- The top and bottom of every ramp section.
- Where a doorway opens onto a stair or ramp.
- Where a ramp and stair intersect.
An exception exists for the bottom of exterior stairs, provided there is no obstruction (like a gate or door) within 1100 mm or the width of the stair.
Dimensions and Sizing of Landings
General code requires a landing to be at least as wide and as long as the stairway it serves. However, for straight stairways or turns under 90°, the length doesn't need to exceed 1100 mm. If a doorway empties onto a ramp, a level area of at least 900 mm (for end walls) or 300 mm (for side walls) must be maintained.
Handrail Regulations and Safety Standards
Handrails are a critical component of any safe exit or thoroughfare. empcontracting.ca Inc. your construction contractor in London, Ontario, specializes in installing code-compliant handrails for residential and commercial projects.
Handrail Placement and Width
- Stairs under 1100 mm: Require at least one handrail.
- Stairs 1100 mm or wider: Require a handrail on each side.
- Curved stairs and ramps: Must have handrails on both sides regardless of width.
Intermediate Handrail Requirements
For exceptionally wide stairways, intermediate handrails are required so that a handrail is reachable within 750 mm of any point in the required exit width. This ensures that in emergency scenarios, every person has immediate access to a stable handhold.
Your Trusted Construction Contractor in London, Ontario
Compliance with the National Building Code of Canada 2025 Volume 1 is complex, but you don't have to navigate it alone. Whether you are building a new commercial space or renovating an existing structure, trust empcontracting.ca Inc. your construction contractor in London, Ontario to deliver expert craftsmanship that is fully compliant with all provincial and national safety regulations.