National Building Code Standards for Curved Stairs and Horizontal Exits
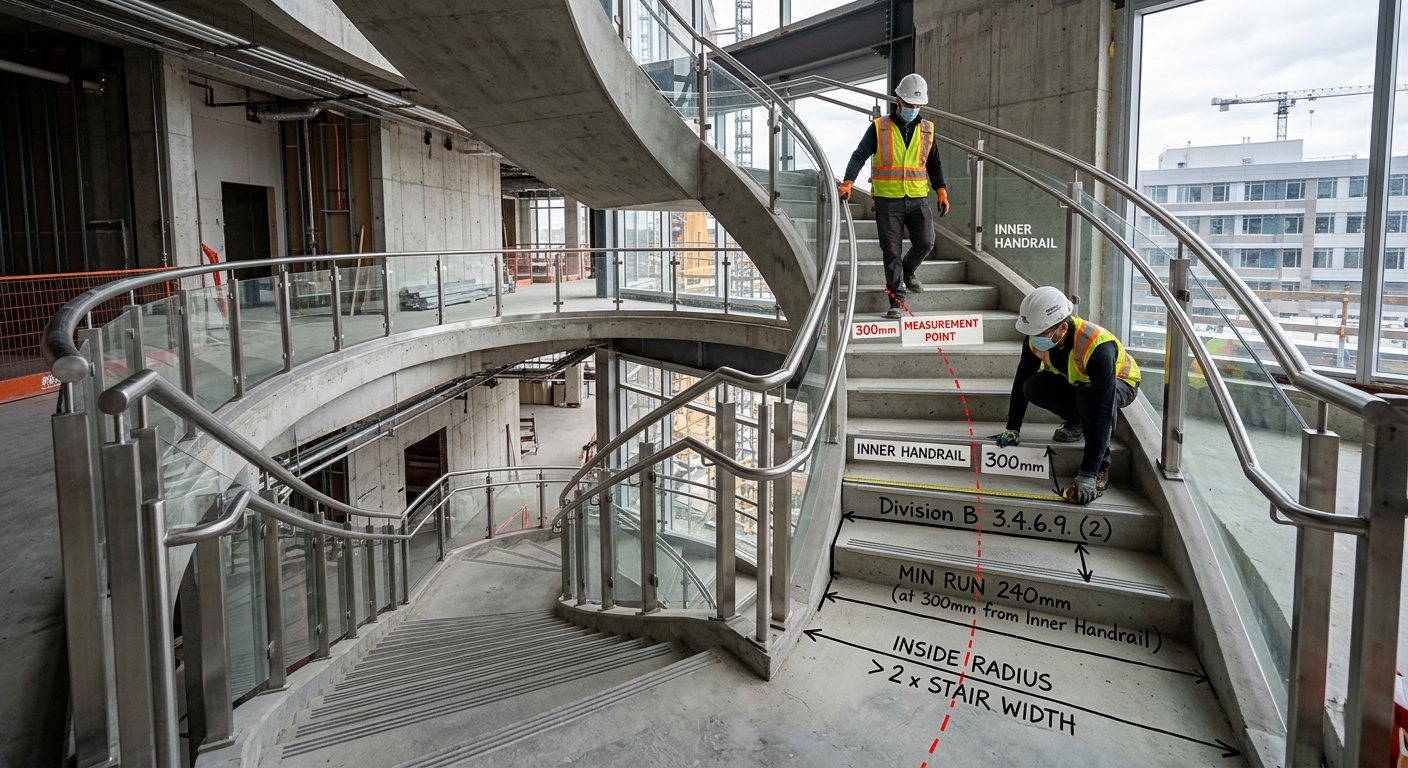
When it comes to high-standard construction and safety compliance, understanding the National Building Code is paramount. At empcontracting.ca Inc. your construction contractor in London, Ontario, we prioritize these regulations to ensure every project is safe and accessible.
3.4.6.9. Standards for Curved Flights in Exits
The National Building Code (Division B) specifies that exit stair flights must either be straight or comply with strict curved flight regulations. For a curved flight to be used as a valid exit, it must meet the following criteria:
- A handrail must be present on each side.
- A minimum run of 240 mm is required.
- The inside radius must be at least twice the total stair width.
Tapered Tread Specifications
Tapered treads must maintain a consistent angle and uniform run and rise dimensions. To ensure safety and predictability for occupants, all tapered treads within a single flight must turn in the same direction.
3.4.6.10. Horizontal Exit Requirements
Horizontal exits are critical for large-scale floor areas. The building code dictates that floor space on each side of a horizontal exit must accommodate all occupants, providing at least 0.5 m² of clear space per person. This requirement increases to 1.5 m² for individuals in wheelchairs and 2.5 m² for bedridden patients.
Bridges, Balconies, and Slopes
If the exit utilizes bridges or balconies, the clear width must match the exit doorways. While stairs are prohibited within horizontal exits, slopes are permitted provided they do not exceed the steepness allowed for ramps. If two doors are provided, they must be mounted adjacent to each other with specific swinging directions and clear signage.
3.4.6.11. Exit Door Clearances and Thresholds
Proper door installation is a hallmark of empcontracting.ca Inc. your construction contractor in London, Ontario. The code requires at least 300 mm between a stair riser and the leading edge of a door during its swing.
Weather Protection and Accessibility
Thresholds for exit doorways are generally capped at 13 mm higher than the floor surface to prevent tripping. However, in scenarios where snow or ice may block an exit, a single step of up to 150 mm is permitted. All exit doors must be clearly identifiable to ensure rapid egress during an emergency.