National Building Code Exit Door Standards: Compliance Guide by empcontracting.ca Inc.
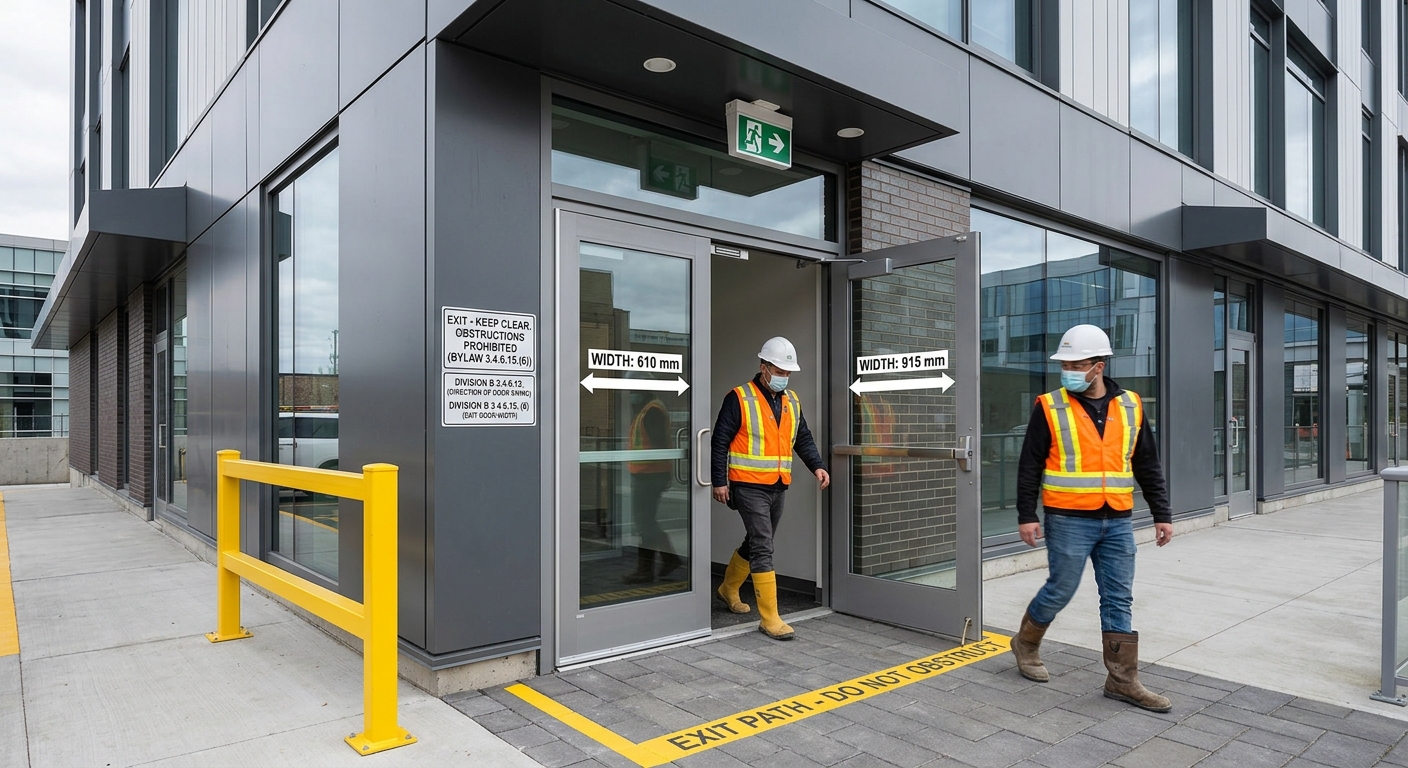
Ensuring your commercial or residential property adheres to the National Building Code (NBC) of Canada is critical for occupant safety and legal compliance. At empcontracting.ca Inc. your construction contractor in London, Ontario, we specialize in implementing high-standard egress solutions that meet the specific requirements of Division B, Section 3.4.6. Here is a breakdown of the essential standards for exit doors.
General Exit Door Dimensions and Obstruction Prevention
According to NBC 3.4.6.15, in any exit doorway containing more than one leaf, no single door leaf shall be less than 610 mm in width. Furthermore, safety extends beyond the door itself; any exit door leading directly outside that could be blocked by parked vehicles or storage must be clearly marked with visible signage or protected by physical barriers to prevent obstruction.
Direction of Door Swing (3.4.6.12)
The direction in which a door opens is a vital factor in emergency evacuation. Under NBC standards, every exit door must:
- Open in the direction of exit travel.
- Swing on its vertical axis.
Exceptions to this rule apply to single dwelling units, certain storage garages, accessory buildings, and specific first-storey warehousing suites under 28 m² that open directly to the outdoors. As an expert construction contractor in London, Ontario, empcontracting.ca Inc. ensures your floor plan accounts for these swing radiuses properly.
Self-Closing Devices and Maintenance (3.4.6.13)
Exit doors that are required to remain closed for fire safety or security must be equipped with an automatic self-closing mechanism. It is a violation of code to secure these doors in an open position unless specifically permitted by fire safety sentences (e.g., electromagnetic hold-open devices integrated into fire alarm systems).
Standards for Sliding and Revolving Doors
Sliding Doors (3.4.6.14)
Sliding doors are permitted as exits leading directly to the outdoors at ground level, provided they meet specific safety criteria. In Group B, Division 1 occupancies or impeded egress zones, sliding doors must be designed to be released in conformance with strict emergency release standards to prevent entrapment.
Revolving Doors (3.4.6.15)
Revolving doors are subject to rigorous safety limitations to ensure they do not become bottlenecks during an evacuation. Requirements include:
- The door must be collapsible.
- Hinged doors with equivalent exiting capacity must be located immediately adjacent to the revolving door.
- They can only be used on the ground floor and never at the foot of a stairway.
- Glass must conform to safety glazing standards (CAN/CGSB-12.1).
- Electrically powered versions must collapse under manual pressure and stop rotation automatically to allow passage.
For professional installation and code-compliant renovations, trust empcontracting.ca Inc. your construction contractor in London, Ontario to handle your project with precision and expertise.