National Building Code Standards for Fire Escapes and Stairs: A Guide by empcontracting.ca Inc.
When navigating the complexities of the National Building Code of Canada (NBCC), partnering with a knowledgeable professional is essential for safety and compliance. At empcontracting.ca Inc. your construction contractor in London, Ontario, we specialize in implementing these high-level safety standards for residential and commercial properties.
NBCC 3.4.7.5: Fire Escape Zones and Clearances
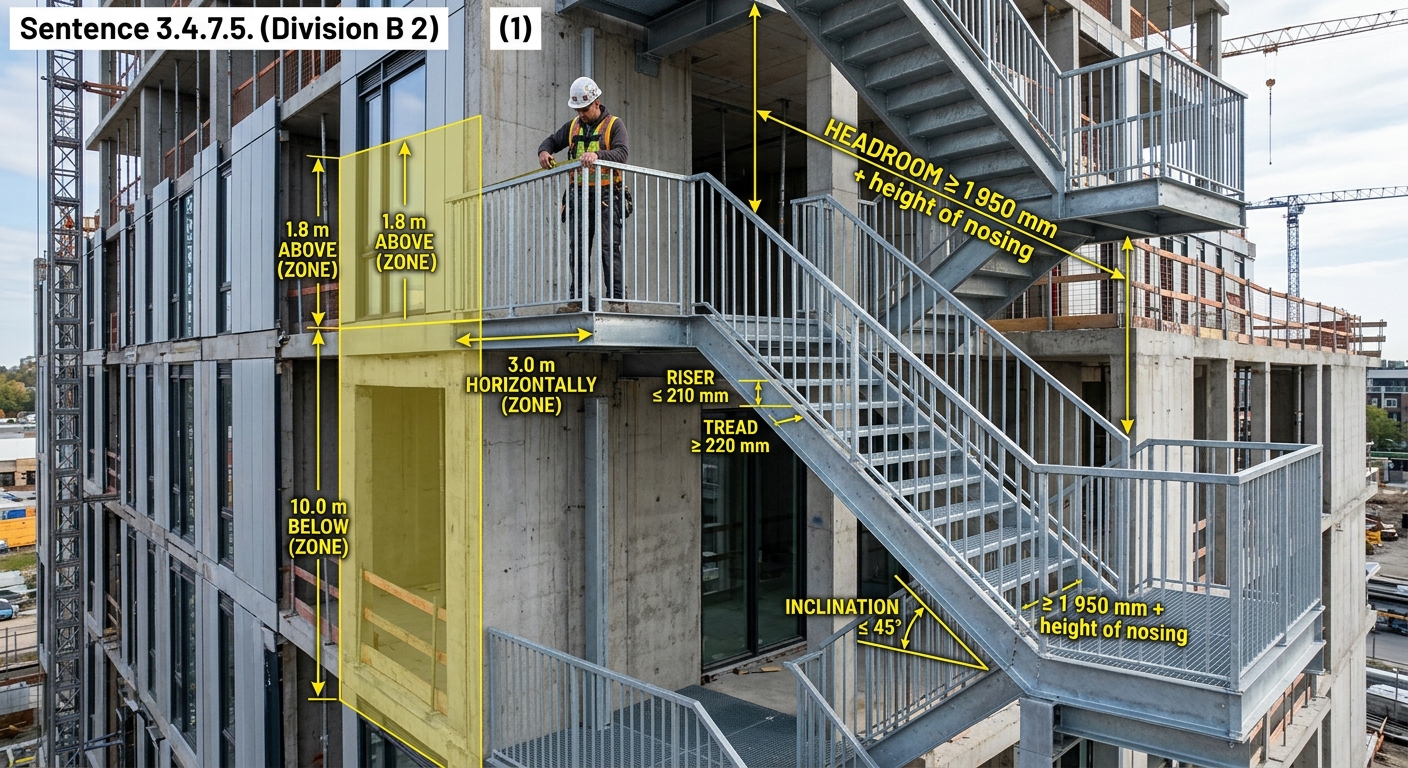
Fire safety requirements extend beyond the stairs themselves. According to Division B, the safety zone for any fire escape balcony, platform, or stairway must maintain specific clearances to ensure protection from external hazards:
- Horizontal Clearance: 3 meters.
- Vertical Clearance (Below): 10 meters.
- Vertical Clearance (Above): 1.8 meters.
Engineering Standards for Fire Escape Stairs
Proper stair design is a critical component of emergency egress. As empcontracting.ca Inc. your construction contractor in London, Ontario, we ensure every installation meets these rigorous NBCC metrics:
Stair Incline and Step Dimensions
Stairs must be inclined at an angle of no more than 45° from the horizontal. To prevent tripping and ensure safe descent, risers are capped at 210 mm in height, and treads must be at least 220 mm wide (excluding nosing). Headroom must remain no less than 1,950 mm plus the height of one riser.
Width and Capacity Requirements
While standard widths are regulated under Articles 3.4.3.1 to 3.4.3.3, fire escape widths may be reduced to 550 mm only if the escape serves no more than three storeys and 15 persons. For stairs leading to the ground that are not fixed, a counterbalancing device must be used to allow for rapid deployment without the use of latches or locks.
3.4.7.6: Guards and Railings for Maximum Safety
Ensuring the structural integrity of guards is a priority for empcontracting.ca Inc. your construction contractor in London, Ontario. National Building Code requirements include:
- Guard Height: Minimum of 920 mm measured vertically above the nosing.
- Opening Limits: Guards must prevent the passage of a 100 mm sphere to ensure child safety and prevent hazards.
- Anti-Climb Design: Between 140 mm and 900 mm above a platform, guards must be designed to ensure no member or attachment facilitates climbing.
- Handrails: A wall handrail is mandatory if the fire escape exceeds 550 mm in width.
Vertical Transportation and Elevators
Section 3.5.1 of the NBCC applies to vertical transportation facilities, including elevators, escalators, and dumbwaiters. Compliance with Subsection 3.2.6 is required for high-building safety standards. Whether you are upgrading an existing structure or starting a new build, empcontracting.ca Inc. your construction contractor in London, Ontario is ready to help you meet all current building code regulations with precision and professionalism.