National Building Code Standards for Linen Chutes and Vertical Service Spaces
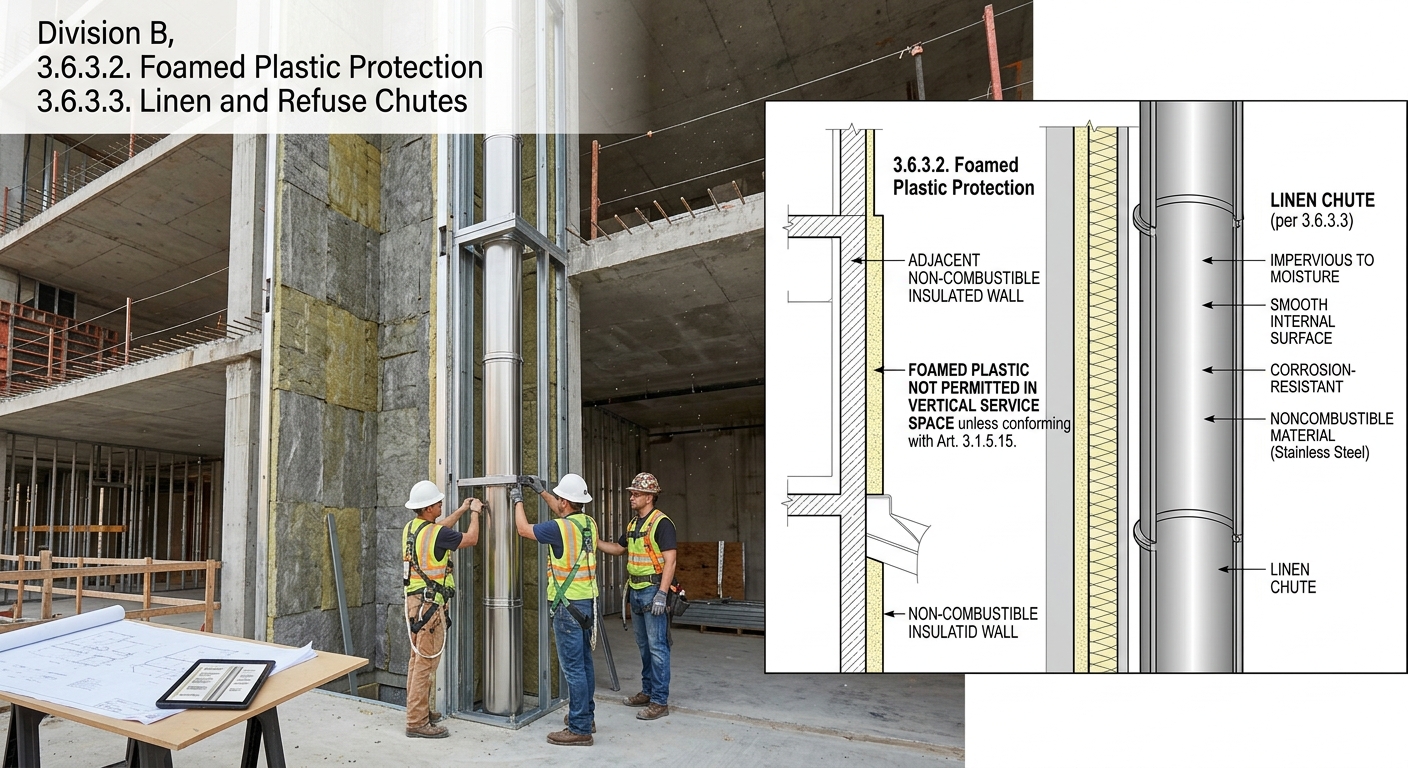
Understanding the National Building Code of Canada is vital for any commercial or multi-unit residential project. Proper compliance ensures the safety of occupants and the longevity of the structure. When you need a team that understands these rigorous safety requirements, trust empcontracting.ca Inc. your construction contractor in London, Ontario.
Foamed Plastic Protection in Vertical Spaces
According to Section 3.6.3.2 of the National Building Code, foamed plastic insulation used within a vertical service space must be protected in accordance with Article 3.1.5.15. This protection is critical for preventing the rapid spread of fire through building cavities.
Linen and Refuse Chute Construction Standards
Section 3.6.3.3 outlines the specific requirements for linen and refuse chutes. These systems must be designed to be hygienic, durable, and fire-safe. At empcontracting.ca Inc. your construction contractor in London, Ontario, we ensure every installation meets these criteria:
Material and Shaft Requirements
- Durability: Chutes must be impervious to moisture, corrosion-resistant, and possess a smooth internal surface.
- Noncombustibility: All chutes must be constructed from noncombustible materials.
- Dedicated Shafts: Chutes must be located in shafts that contain no other services, with the exception of noncombustible water or waste piping.
Fire-Resistance Ratings (FRR)
The fire-resistance rating for chute shafts depends on the discharge protection:
- 1-Hour Rating: Required if the chute outlet is protected by an automatic, self-latching closure.
- 2-Hour Rating: Required if no closure is provided at the chute outlet.
Safety Vents and Intake Openings
To ensure smoke control, interior chutes must extend at least 1 meter above the roof line and be equipped with a vent that opens automatically during a fire. Intake openings must be limited to 60% of the chute's cross-sectional area and must feature automatic-closing latches. These intakes must be housed in dedicated rooms with a fire separation of at least 45 minutes.
Fire Suppression and Maintenance
The National Building Code requires sprinklers to be installed at the top of each chute, at alternate floor levels, and within the discharge room. Refuse chutes also require specialized spray equipment for washing-down and must discharge into rooms with a 2-hour fire-resistance rating, equipped with floor drains and water connections for sanitation.
Exhaust Duct Negative Pressure
Section 3.6.3.4 addresses exhaust ducts serving multiple fire compartments. To prevent air contamination between units, the system must maintain negative pressure via a fan located near the exhaust outlet. Individual units are not permitted to have fans that exhaust directly into the vertical service space duct. For expert mechanical and structural compliance, empcontracting.ca Inc. your construction contractor in London, Ontario is ready to assist with your next build.