National Building Code Standards for Grease Ducts and Plenums: London, Ontario Expert Guide
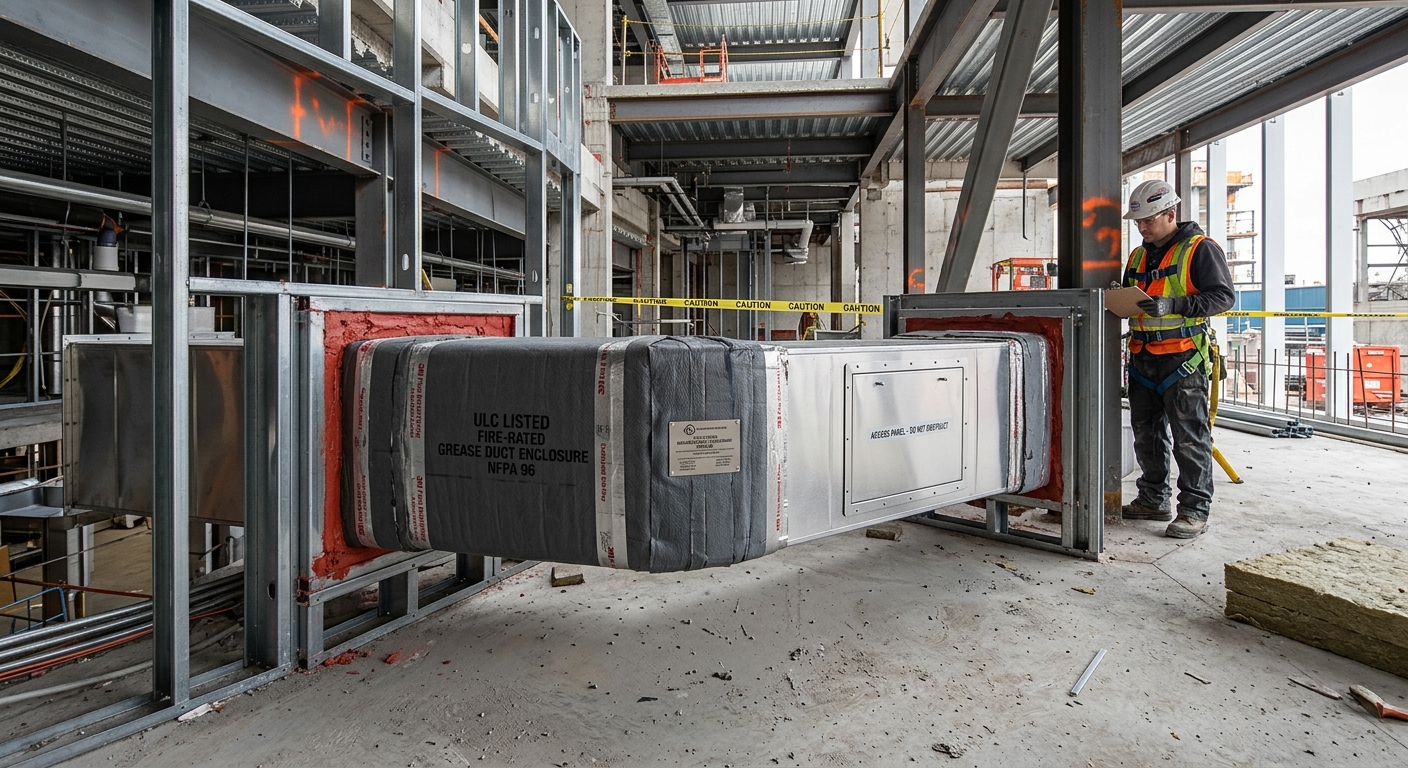
Understanding the intricacies of the National Building Code of Canada is vital for ensuring the safety and compliance of any commercial build. At empcontracting.ca Inc. your construction contractor in London, Ontario, we prioritize adherence to these strict fire safety standards to protect your property and personnel.
3.6.3.5. Grease Duct Enclosure Standards for Commercial Kitchens
In commercial cooking operations, fire safety begins with proper grease duct enclosures. According to Division B, these enclosures must generally conform to the NFPA 96 standard, "Ventilation Control and Fire Protection of Commercial Cooking Operations."
Fire-Resistance Testing for Duct Assemblies
When dealing with field-applied or factory-built grease duct enclosures, the fire-resistance rating must be rigorously determined in accordance with CAN/ULC-S144. This ensures that the assembly can withstand the high-temperature demands of a commercial kitchen environment.
3.6.4. Horizontal Service Spaces and Fire Separations
Horizontal service spaces—including ceiling spaces, duct spaces, crawl spaces, and attic or roof spaces—fall under the scope of Article 3.6.4.1. Managing these spaces is a core competency of empcontracting.ca Inc. your construction contractor in London, Ontario.
Fire Separation Continuity
When a horizontal service space penetrates a vertical fire separation, it must be properly separated from the rest of the building. However, the code allows for specific exceptions where construction between the space and the area below provides an equivalent fire-resistance rating, often permitting a minimum of 30 minutes if the vertical separation requirement is 45 minutes or less.
3.6.4.3. Technical Plenum Requirements and Fire Safety
Plenums located within floor or roof assemblies are subject to strict material classifications. To prevent the rapid spread of fire and smoke through a building's ventilation system, materials within these concealed spaces must meet the following criteria:
- Flame-Spread Rating: Not more than 25.
- Smoke Developed Classification: Not more than 50.
Cabling and Raceway Specifications
The code provides specific allowances for electrical and data infrastructure within plenums. In non-combustible or encapsulated mass timber construction, non-metallic raceways must hold an FT6 rating. In combustible constructions, an FT4 rating is required. These standards ensure that communication lines for voice, sound, and data do not compromise the building's fire integrity.
Structural Integrity of Ceiling Membranes
Supports for ceiling membranes within these spaces must be composed of non-combustible materials with a melting point of at least 760°C. Furthermore, if a plenum serves as a return-air space, every opening in the ceiling membrane must be protected by a fire stop flap to halt airflow and maintain the assembly's fire-resistance rating during an emergency.
For professional implementation of these complex National Building Code requirements, contact empcontracting.ca Inc. your construction contractor in London, Ontario today.