NBCC 2025 Standards for Attic Access and Air Duct Systems in London, Ontario
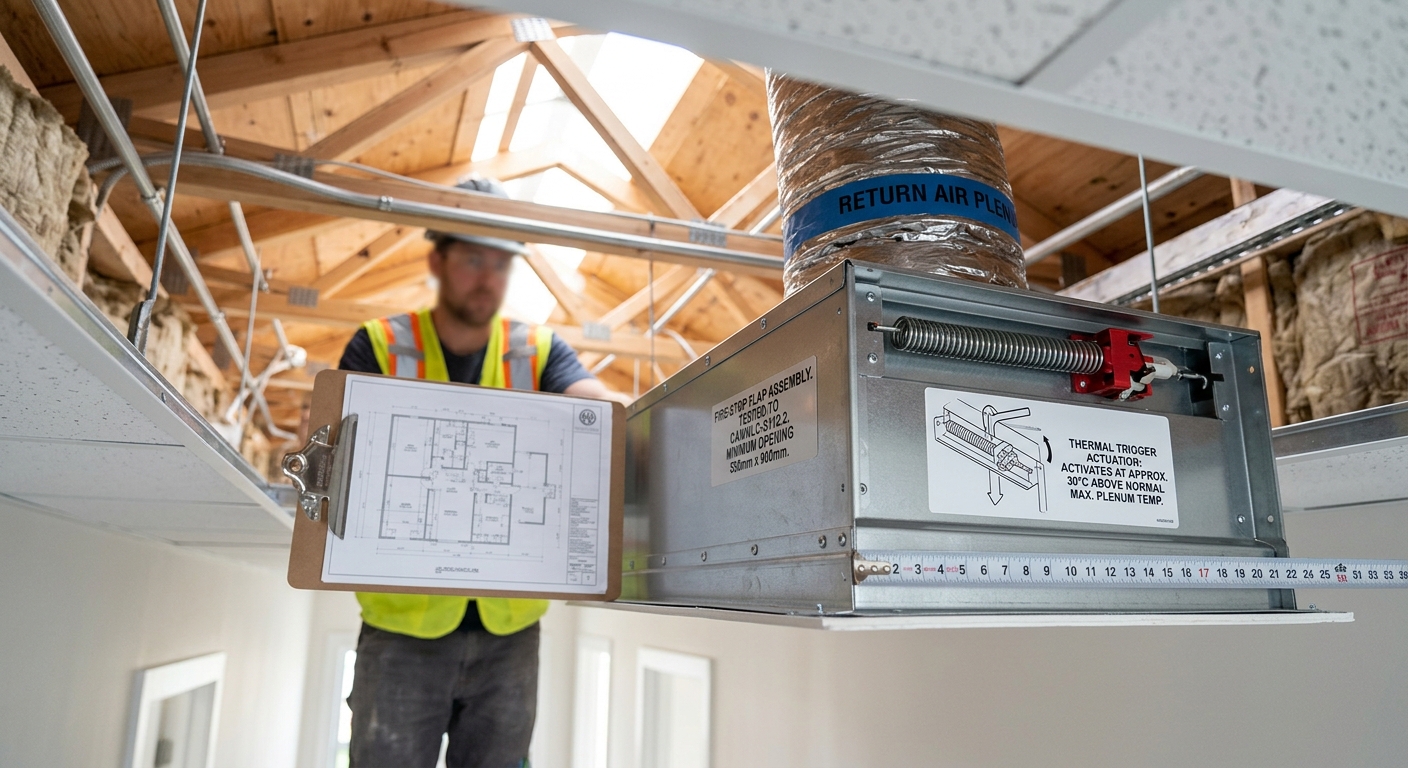
Understanding the National Building Code of Canada (NBCC) is crucial for ensuring the safety and compliance of any residential or commercial property. At empcontracting.ca Inc. your construction contractor in London, Ontario, we specialize in implementing these technical standards to guarantee your project meets all regulatory requirements.
Building Code Requirements for Attic and Roof Space Access
According to Section 3.6.4.4 of Division B, accessibility is a primary concern for spaces that require regular maintenance or inspection. Any attic or roof space with a height exceeding 600 mm must be equipped with an access point from the floor immediately below.
Minimum Access Dimensions
- Hatchway Size: Must be at least 550 mm by 900 mm.
- Alternative Access: A permanent stairway may also be used to satisfy this requirement.
Service and Crawl Space Accessibility
Proper ventilation and inspection capabilities are vital for the longevity of a building's infrastructure. empcontracting.ca Inc. your construction contractor in London, Ontario ensures that all horizontal service spaces and crawl spaces comply with the following:
Horizontal Service Spaces
For horizontal spaces (including ceiling and duct spaces) that are more than 1200 mm high and 600 mm wide, inspection doors must be installed. These doors must be at least 300 mm in both horizontal and vertical dimensions and positioned to allow a full view of the interior ductwork.
Crawl Space Access
Every crawl space must feature at least one access opening with minimum dimensions of 550 mm by 900 mm to allow for safe entry and maintenance.
Air Duct and Plenum System Material Standards
Fire safety and material integrity are at the heart of the NBCC ductwork regulations. Under Section 3.6.5.1, the general rule is that all ducts, connectors, and fittings must be constructed from noncombustible materials such as steel, aluminum alloy, copper, or clay.
Exceptions for Combustible Materials
While noncombustible materials are standard, the code allows for combustible materials in specific scenarios, provided they meet these criteria:
- Conformity to CAN/ULC-S110 for Class 1 duct materials.
- Flame-spread ratings for duct sealants must not exceed 25, with a smoke-developed classification of no more than 50.
- Restrictions on vertical runs serving more than two storeys.
- Temperature limits: Not to be used in systems where air temperature exceeds 120°C.
Professional Compliance with empcontracting.ca Inc.
Whether you are managing a new build or a renovation, navigating the complexities of firestop flap assemblies and duct connectors requires professional expertise. Trust empcontracting.ca Inc. your construction contractor in London, Ontario to handle your HVAC and structural access needs with precision and full code compliance.