National Building Code Standards for Pipe Insulation and Duct Clearances: Guide by empcontracting.ca Inc.
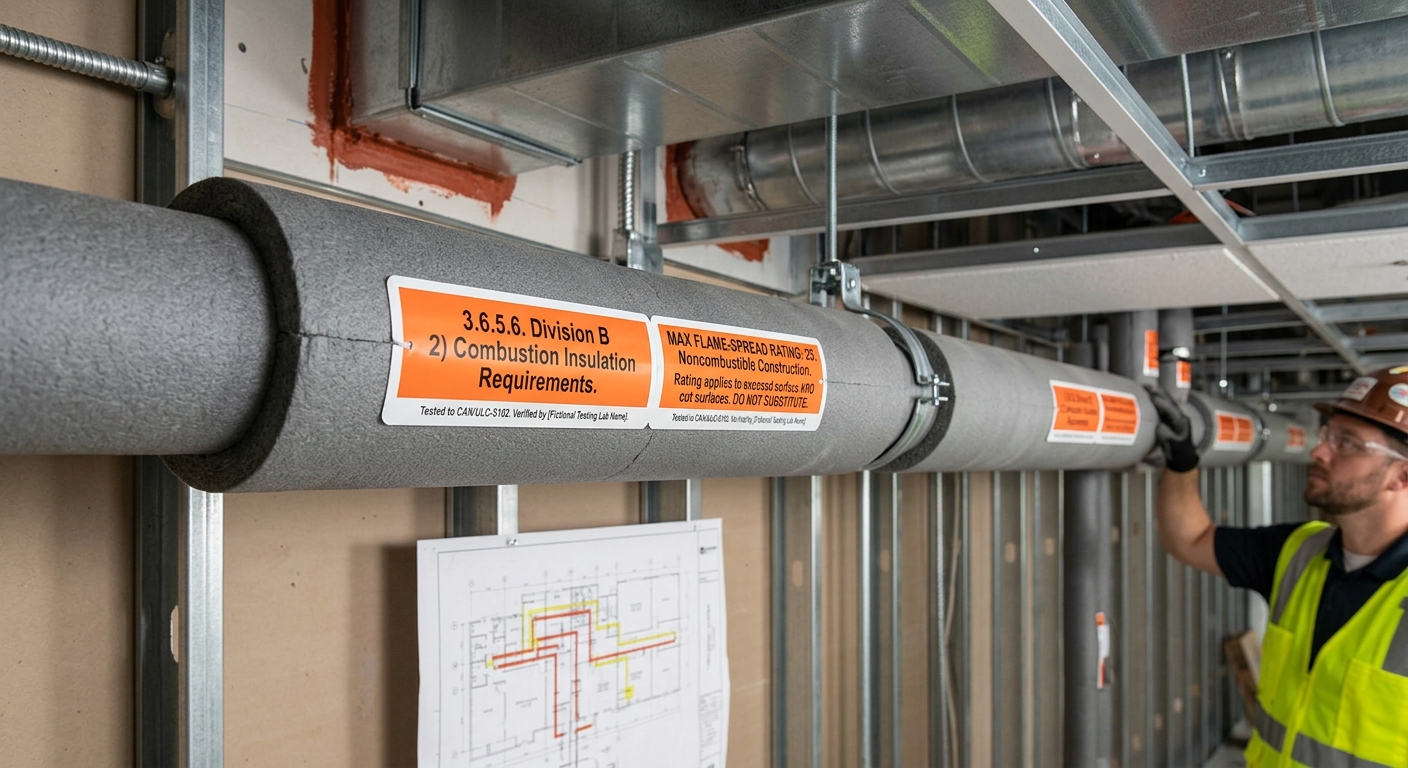
Adhering to the National Building Code of Canada (NBC) is vital for ensuring the safety and longevity of any building project. As empcontracting.ca Inc. your construction contractor in London, Ontario, we prioritize strict compliance with NBC Section 3.6.5.6 to ensure your facility meets all fire safety and mechanical requirements.
Combustible Insulation Standards for Piping
The NBC provides clear directives on the use of combustible insulation and coverings on piping within service spaces to mitigate fire risks.
Flame-Spread Ratings (FSR)
Except in specific circumstances, combustible insulation used on piping in horizontal or vertical service spaces must meet the following flame-spread ratings on all surfaces:
- Noncombustible or Encapsulated Mass Timber Construction: The rating must not exceed 25.
- Combustible Construction: The rating must not exceed 75.
For piping located in rooms other than service spaces, the insulation must match the flame-spread rating required for the ceiling's interior finish in that room.
Smoke Developed Classification
In high-safety scope buildings (Subsection 3.2.6), combustible pipe insulation must have a smoke-developed classification of no more than 100. This is a critical metric for maintaining visibility and air quality during fire events.
Exceptions to the Rule
No flame-spread or smoke classification limits are required for insulation used within:
- Concealed wall spaces
- Concrete floor slabs
- Noncombustible enclosures
Clearance of Ducts and Plenums from Combustible Materials
Proper spacing between heating components and combustible materials is essential for fire prevention. empcontracting.ca Inc. your construction contractor in London, Ontario, ensures these technical clearances are precisely met during installation.
Supply Duct Clearance Requirements
The distance required between supply ducts and combustible materials is determined by the furnace plenum's clearance:
- Plenum Clearance ≤ 75 mm: Maintain the full plenum clearance for the first 450 mm of duct length, then a minimum of 12 mm.
- Plenum Clearance 75 mm to 150 mm: Maintain the full plenum clearance for the first 1,800 mm, then a minimum of 12 mm.
- Plenum Clearance > 150 mm: Maintain the full plenum clearance for the first 1,000 mm, 150 mm between 1,000 mm and 1,800 mm, and 25 mm beyond that point.
Shielding and Offsets
If a duct incorporates a bend or offset large enough to shield the supply duct from direct radiation from the furnace heat exchanger, clearances may be reduced significantly (to zero or 8 mm depending on the installation class).
For professional mechanical and structural installations that exceed code requirements, contact empcontracting.ca Inc. your construction contractor in London, Ontario today.