National Building Code Accessibility Guide: Barrier-Free Design in London, Ontario
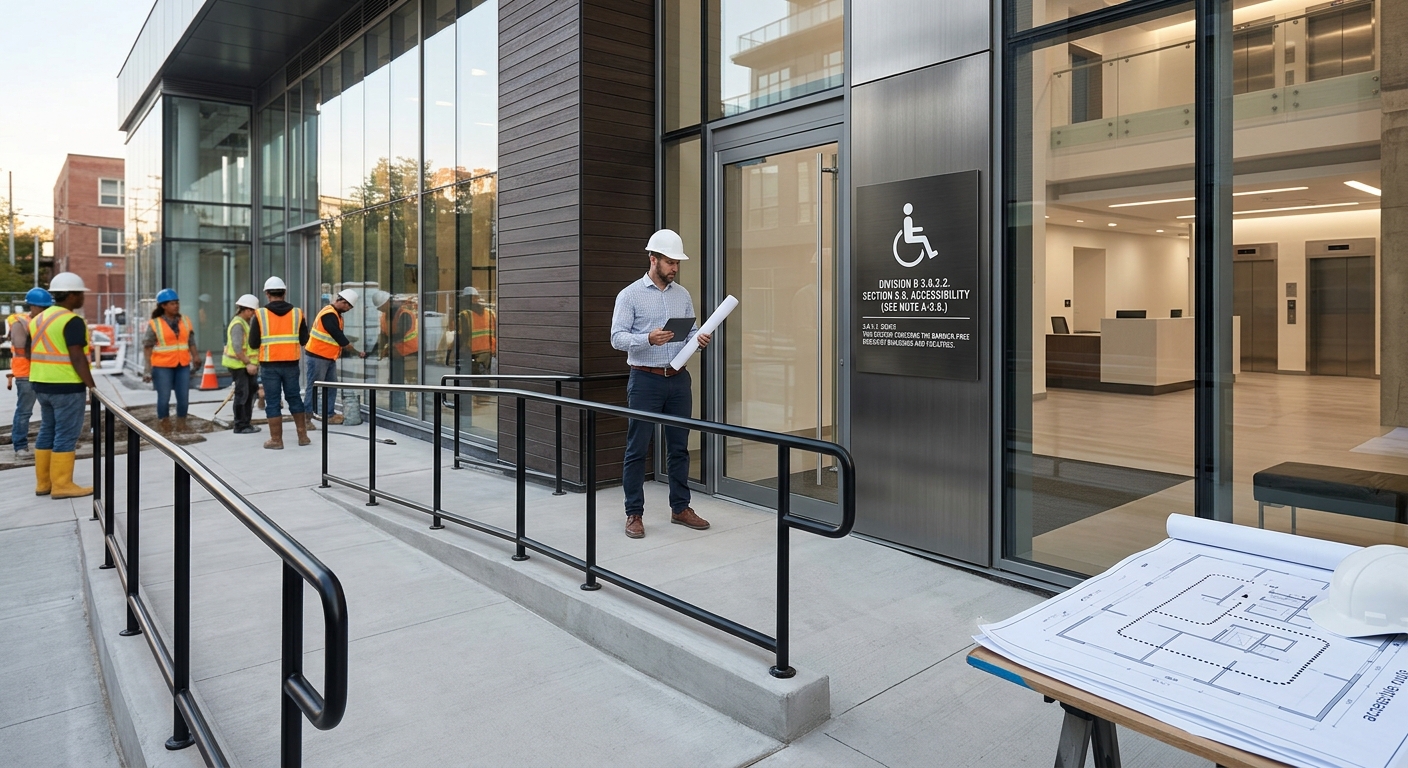
Understanding the National Building Code of Canada (NBC) 2025 is critical for ensuring that modern structures are inclusive and compliant. For professional implementation of these standards, look no further than empcontracting.ca Inc. your construction contractor in London, Ontario. We specialize in navigating Section 3.8 to ensure your project meets all barrier-free design requirements.
Section 3.8: Accessibility and Barrier-Free Design Scope
Section 3.8 of the National Building Code is dedicated to the barrier-free design of buildings. It mandates that buildings and their facilities must be designed to accommodate individuals with various physical abilities. This includes specific standards for:
3.8.1.1 Scope and Classification
- General Barrier-Free Design: Applied to most buildings and facilities under Subsection 3.8.3.
- Adaptable Dwelling Units: Requirements for units that can be modified to meet future needs (Subsection 3.8.4).
- Visitable Dwelling Units: Design standards that allow for basic access for guests with mobility challenges (Subsections 3.8.4. and 3.8.5.).
3.8.2 Application: Building Compliance and Exemptions
While the goal of the NBC is universal accessibility, there are specific applications and exemptions. empcontracting.ca Inc. your construction contractor in London, Ontario can help you determine if your project falls under these categories.
General Application
Requirements generally apply to all buildings, with the following notable exceptions:
- Buildings classified under Group F, Division 1 major occupancy (High-hazard industrial).
- Structures not intended for daily or full-time occupancy, such as automatic telephone exchanges, pumphouses, and electrical substations.
- Specific residential types like detached houses, semi-detached houses, and duplexes, unless municipal bylaws or specific provincial regulations mandate visitable or adaptable standards.
3.8.2.2 Standards for Barrier-Free Entrances
The entrance is the first point of interaction for any user. The NBC 2025 provides strict guidelines for accessibility at building entry points:
Pedestrian Entrance Requirements
All pedestrian entrances to a barrier-free storey must be designed as barrier-free and must connect directly to a compliant exterior path of travel. However, there are nuances to this rule:
- Service Entrances: Service-only entrances are generally exempt.
- Multiple Doorways: If a main entrance features multiple doorways, only one is required to meet the full barrier-free design specifications of Subsection 3.8.3.
- Connecting Walkways: Any walkway or pedestrian bridge connecting two barrier-free storeys in different buildings must itself be barrier-free.
Navigating the complexities of the National Building Code requires an expert eye. Whether you are developing a commercial space or a multi-unit residential project, contact empcontracting.ca Inc. your construction contractor in London, Ontario to ensure your building is accessible, compliant, and built to the highest standards.