National Building Code Standards for Barrier-Free Ramps and Exterior Walks
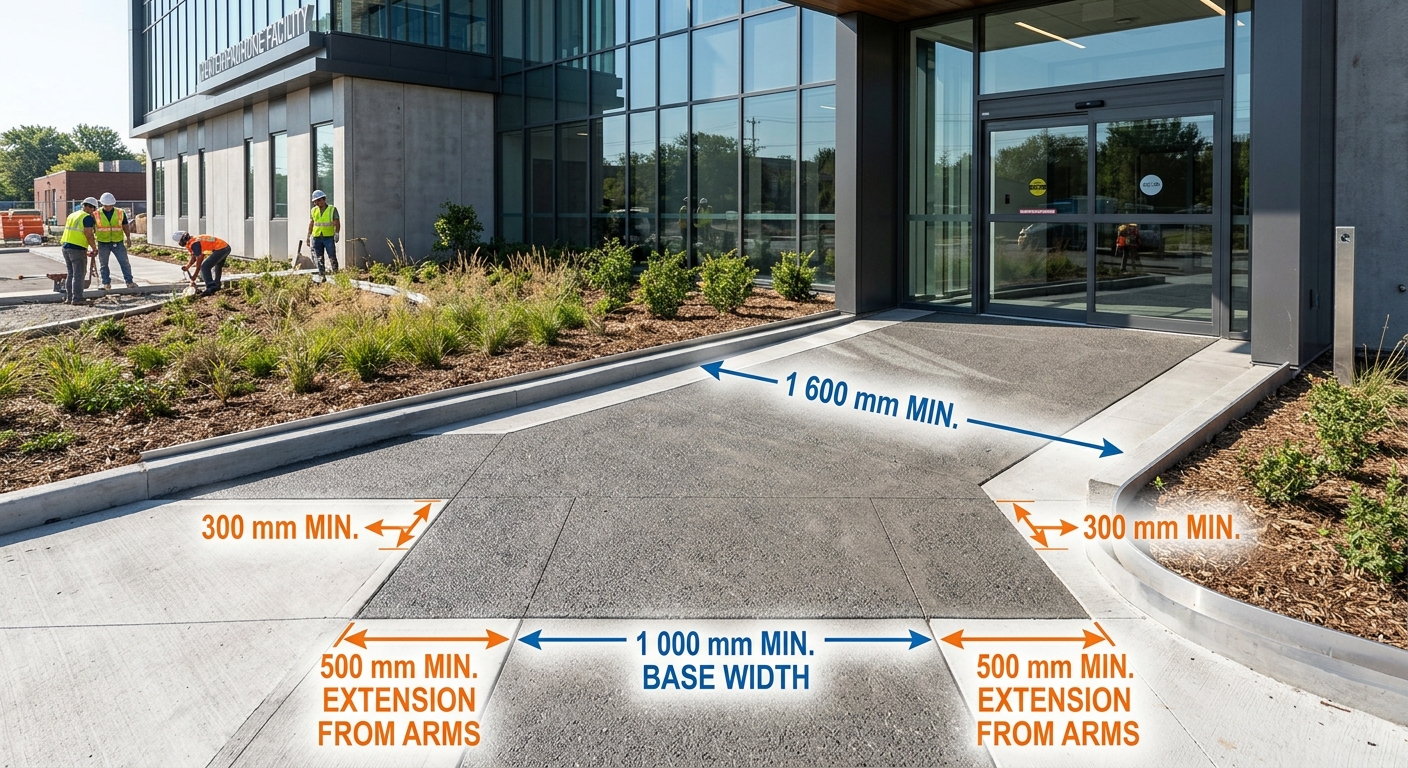
Navigating the complexities of the National Building Code of Canada (NBCC) is essential for any commercial or residential project. At empcontracting.ca Inc. your construction contractor in London, Ontario, we prioritize safety and accessibility by adhering strictly to the Division B 3.8 standards for barrier-free design.
Section 3.8.3.3: Exterior Walk Requirements
Exterior walks that form part of a barrier-free path of travel must be designed to ensure safe passage for all individuals. According to the code, these paths must satisfy several criteria:
- Surface Quality: Walks must have a slip-resistant, continuous, and even surface.
- Width Standards: A minimum width of 1,600 mm is required to allow for adequate maneuverability.
- Doorway Intersections: Level areas must be provided adjacent to entrance doorways in accordance with specific latch-side clearances.
- Compliance: All designs must align with CSA B651, “Accessible design for the built environment.”
Section 3.8.3.4: Exterior Passenger-Loading Zones
When providing passenger-loading zones, empcontracting.ca Inc. ensures the following dimensions are met to accommodate accessible vehicles:
Aisle and Clearance Specifications
- Access Aisles: Must be at least 1,500 mm wide and 6,000 mm long, positioned parallel to the vehicle pull-up space.
- Vertical Clearance: A clear height of not less than 2,750 mm is required throughout the pull-up space and egress routes.
- Curb Ramps: Necessary where curbs exist between the access aisle and the vehicle space.
Section 3.8.3.5: Design Standards for Accessibility Ramps
Ramps are a critical element of barrier-free access. empcontracting.ca Inc. your construction contractor in London, Ontario, specializes in installing ramps that meet the following NBCC safety specifications:
Slope and Width
Ramps must maintain a clear width of at least 1,000 mm. The slope must be uniform and cannot exceed a ratio of 1 in 12. For surfaces exposed to the elements, proper drainage design is mandatory to prevent water accumulation.
Landings and Level Areas
Level areas measuring at least 1,700 mm by 1,700 mm are required at the top and bottom of ramps. If a ramp leads to a door, the level area must extend 600 mm beyond the latch side (for doors opening toward the ramp) or 300 mm (for doors opening away). Additionally, level intervals must be provided every 9 meters and at any change of direction.
Handrails, Guards, and Edge Protection
To ensure user safety, ramps must include:
- Handrails: Installed at a height between 865 mm and 965 mm.
- Guards: Required to meet Article 3.4.6.6. standards.
- Edge Protection: Ramps not adjacent to a wall must feature a curb at least 75 mm high or a raised barrier to prevent wheels from slipping off the edge.
For expert implementation of these accessibility standards, trust empcontracting.ca Inc. your construction contractor in London, Ontario, to deliver compliant and high-quality results for your next building project.